Sound familiar?Oakhill
- The call
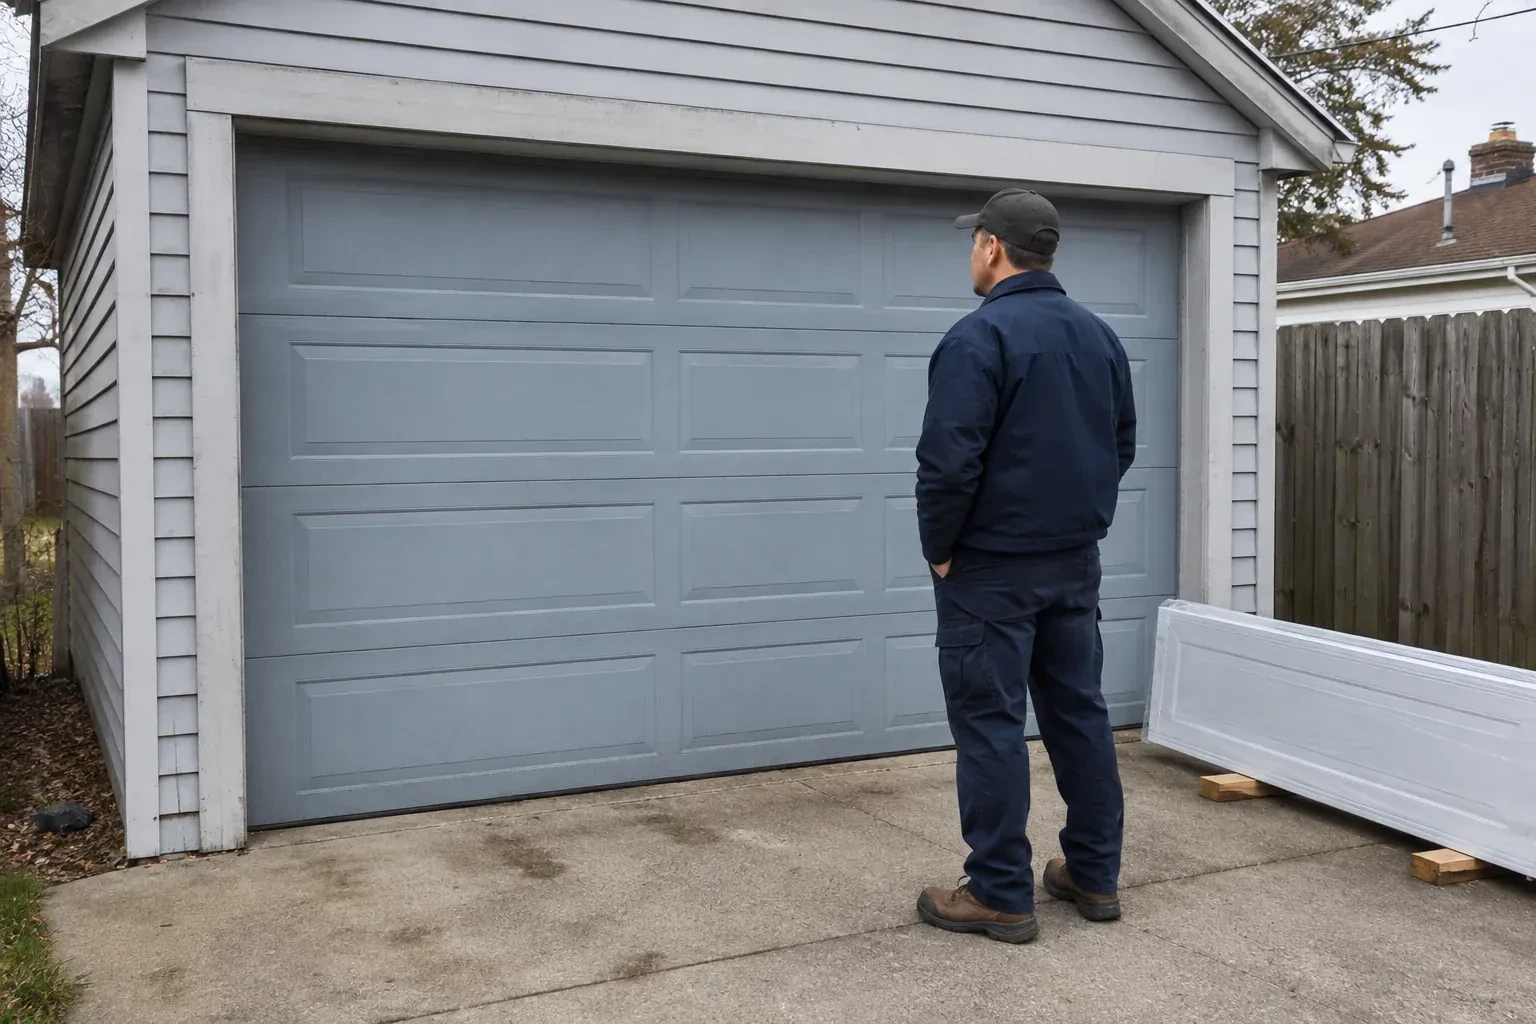
- Daylight appears beside the closed door and powdery snow collects just inside after windy weather. The sections still move, but worn perimeter seals and an uneven floor leave the garage exposed.
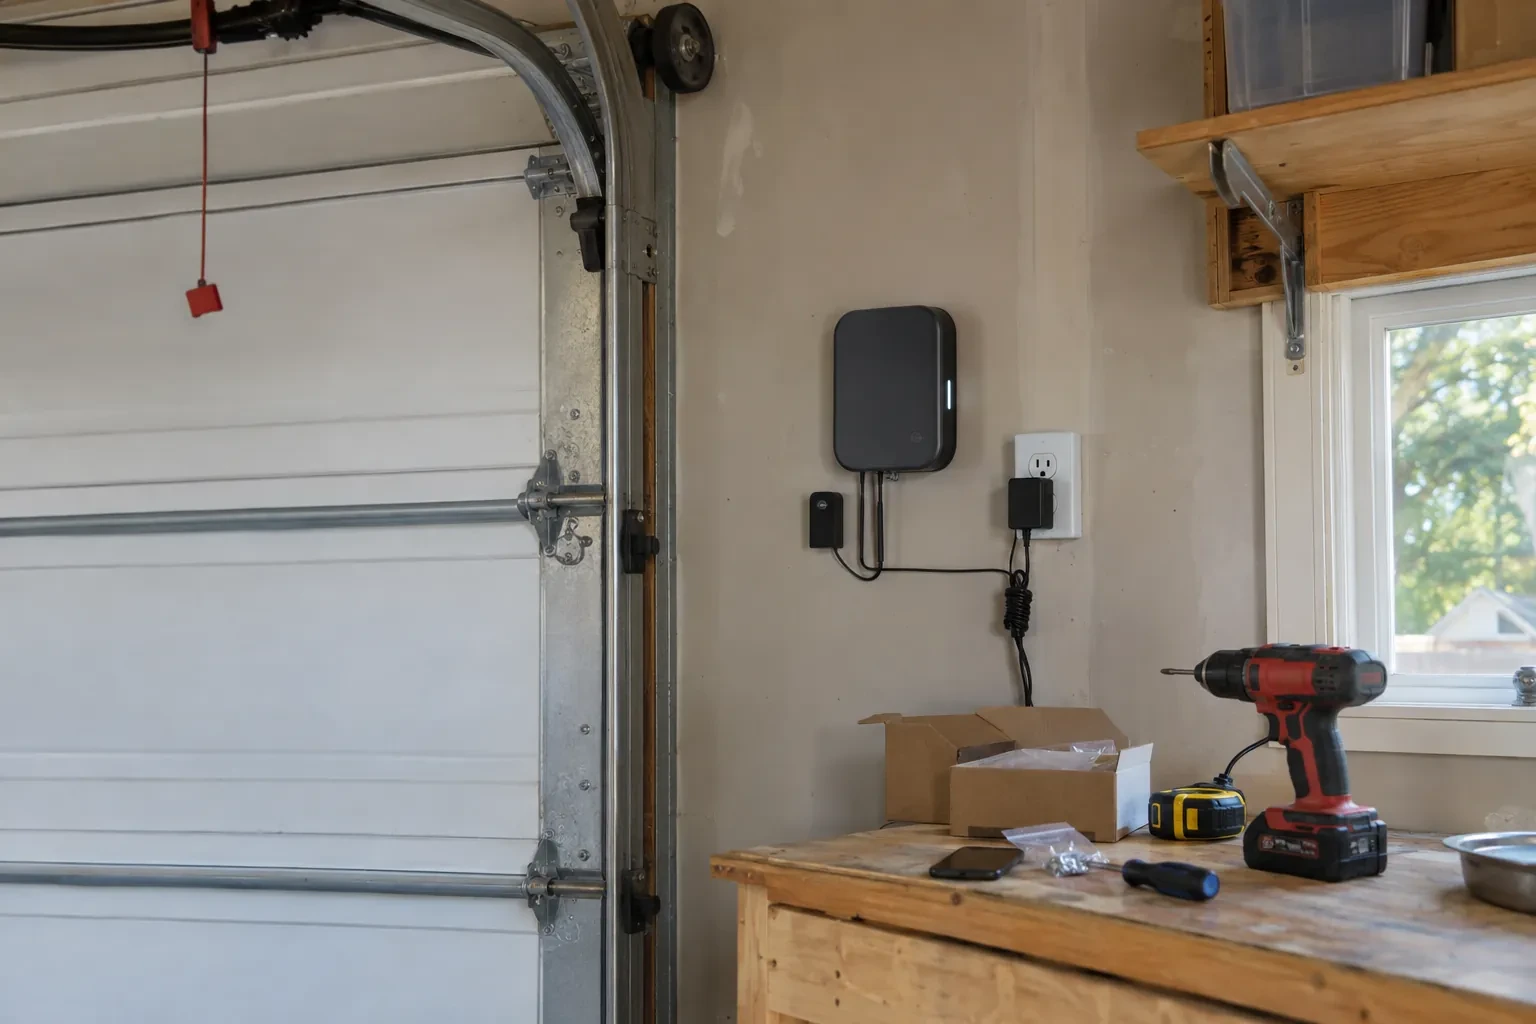
A low ceiling, storage rack or beam does not automatically rule out an insulated sectional door, but it does make the track plan central to the job. Headroom, sideroom and backroom are measured to the nearest fixed obstruction, and an appropriate track arrangement is selected with the door and opener configuration. Supports are anchored to sound framing, both track sides are aligned, and the top section is adjusted to meet the header seal. The final checks confirm that rollers follow the curve freely and that the open door clears everything above it.
Sound familiar?Oakhill
Insulated Steel Garage Door Installation · Oakhill
Scene 1
A parking space has different priorities from a woodworking shop, home gym or frequently used family entrance. The assessment asks how often the door cycles, whether comfort or daylight matters, what is stored near the ceiling and whether rooms share walls or a floor with the garage. Those answers guide the conversation about insulation construction, window area, interior steel skin, track layout and finish. The goal is to specify a door around real use rather than choosing a panel design first and solving practical conflicts later.
Scene 2
Weather sealing is fitted after door position is established. The bottom astragal is checked against the slab across the full width, including low spots or a floor that slopes toward the driveway. Jamb and header seals are placed to make continuous, light contact with the exterior face while allowing the sections to move freely. Corners receive particular attention because small discontinuities can admit noticeable light and wind. The closed door is viewed from inside, and seal position is refined where contact is uneven without using excessive pressure to hide an opening problem.
Scene 3
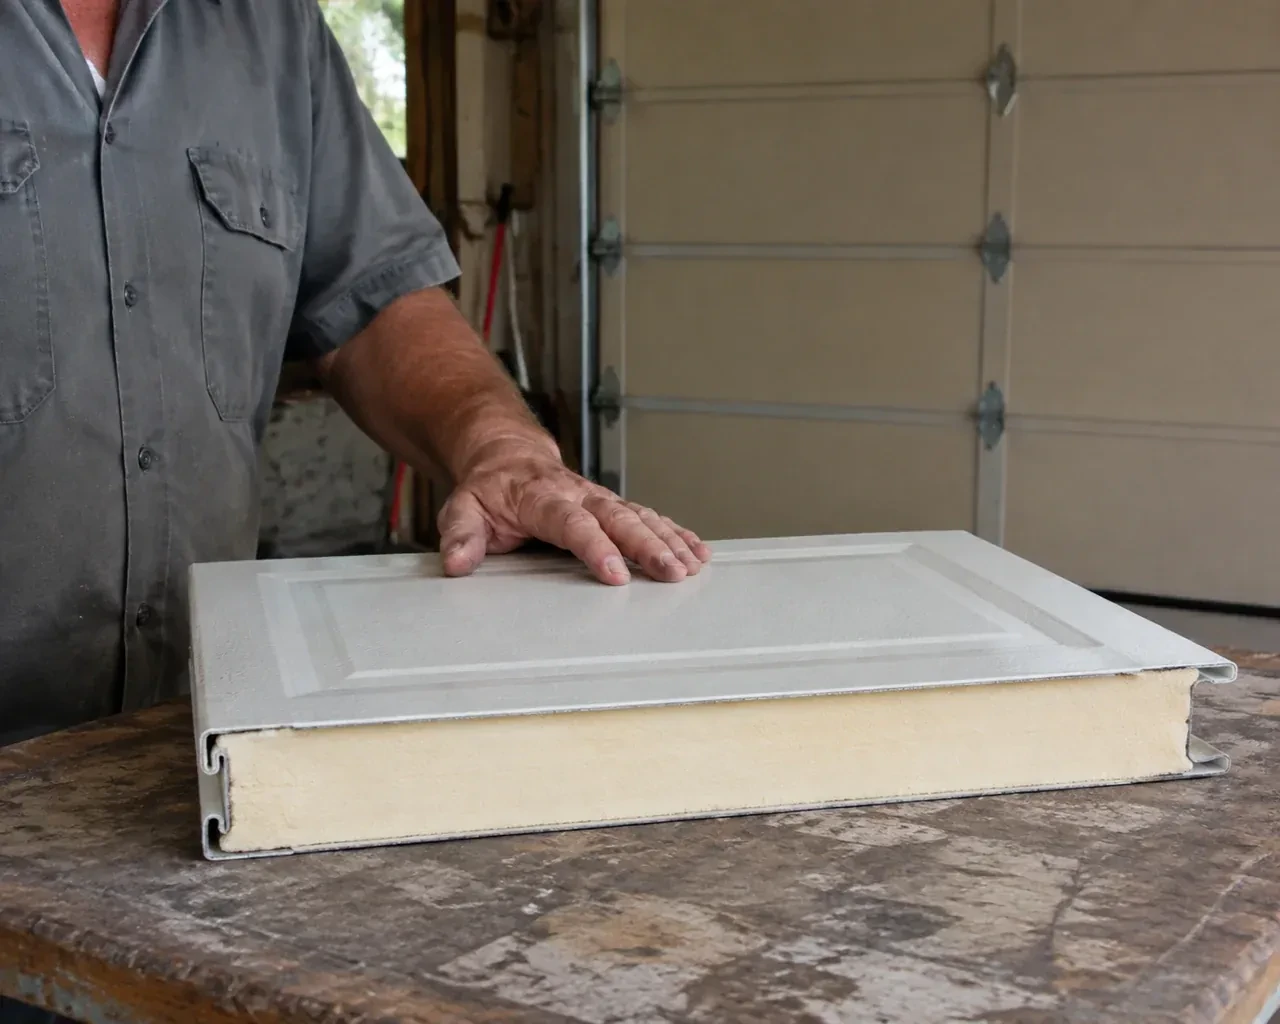
The finished opening has insulated steel sections joined into a complete moving assembly, with seals meeting the floor, jambs and header. That combination can moderate the surface temperature and air movement associated with a large exterior door, especially in an attached or actively used garage. Results still depend on the rest of the room, including walls, ceiling, other doors and ventilation. The customer leaves with the exact product information, so future comparisons refer to the installed construction and declared assembly values rather than a remembered marketing number.
What shapes the quoteCootes Paradise Garage Door Pros
FeesSame any hour
The installer first checks manual balance, cable tracking, roller travel, track supports, fasteners and the fully open and closed positions. If an operator is connected, complete powered cycles follow. Photo-eye response, contact reversal according to the operator instructions, wall controls and emergency release are demonstrated. The customer also receives guidance on safe gripping points and keeping clear of section joints.
Yes, because the bottom seal meets the slab across the entire width. Measurements show whether the floor slopes consistently, has isolated high spots or has settled at one corner. A flexible astragal can accommodate modest variation, while larger differences may need a separate floor or threshold solution. Door limits should be set to close evenly rather than compress one side excessively.
An R-value describes resistance to heat flow under stated test conditions. It is useful only when you know whether the figure applies to insulation material, a section or the complete door assembly. Ask for the published basis for the exact model. Air movement at joints, windows, perimeter seals and floor gaps also affects how the garage feels in real weather.
HamiltonOntario
Insulated Steel Garage Door Installation · Hamilton, Ancaster Heights, Clearview Estates, Dancaster Courts, Greenside Acres, Harmony Hall II, Highland Park Survey, Maple Lane, Maple Lane Annex, Maywood, Mineral Springs, Mohawk Meadows, Nakoma, Parkview Heights, Perth Park, Pinecrest, Pleasant Valley, Spring Valley
Every square is one home in a hundred.
On-site assessment
Several sections are dented and the bottom edge has begun to rust.
(289) 203-1011, open 24/7.
On-site assessment preferred · (289) 203-1011, open 24/7