Sound familiar?Oakhill
- The call
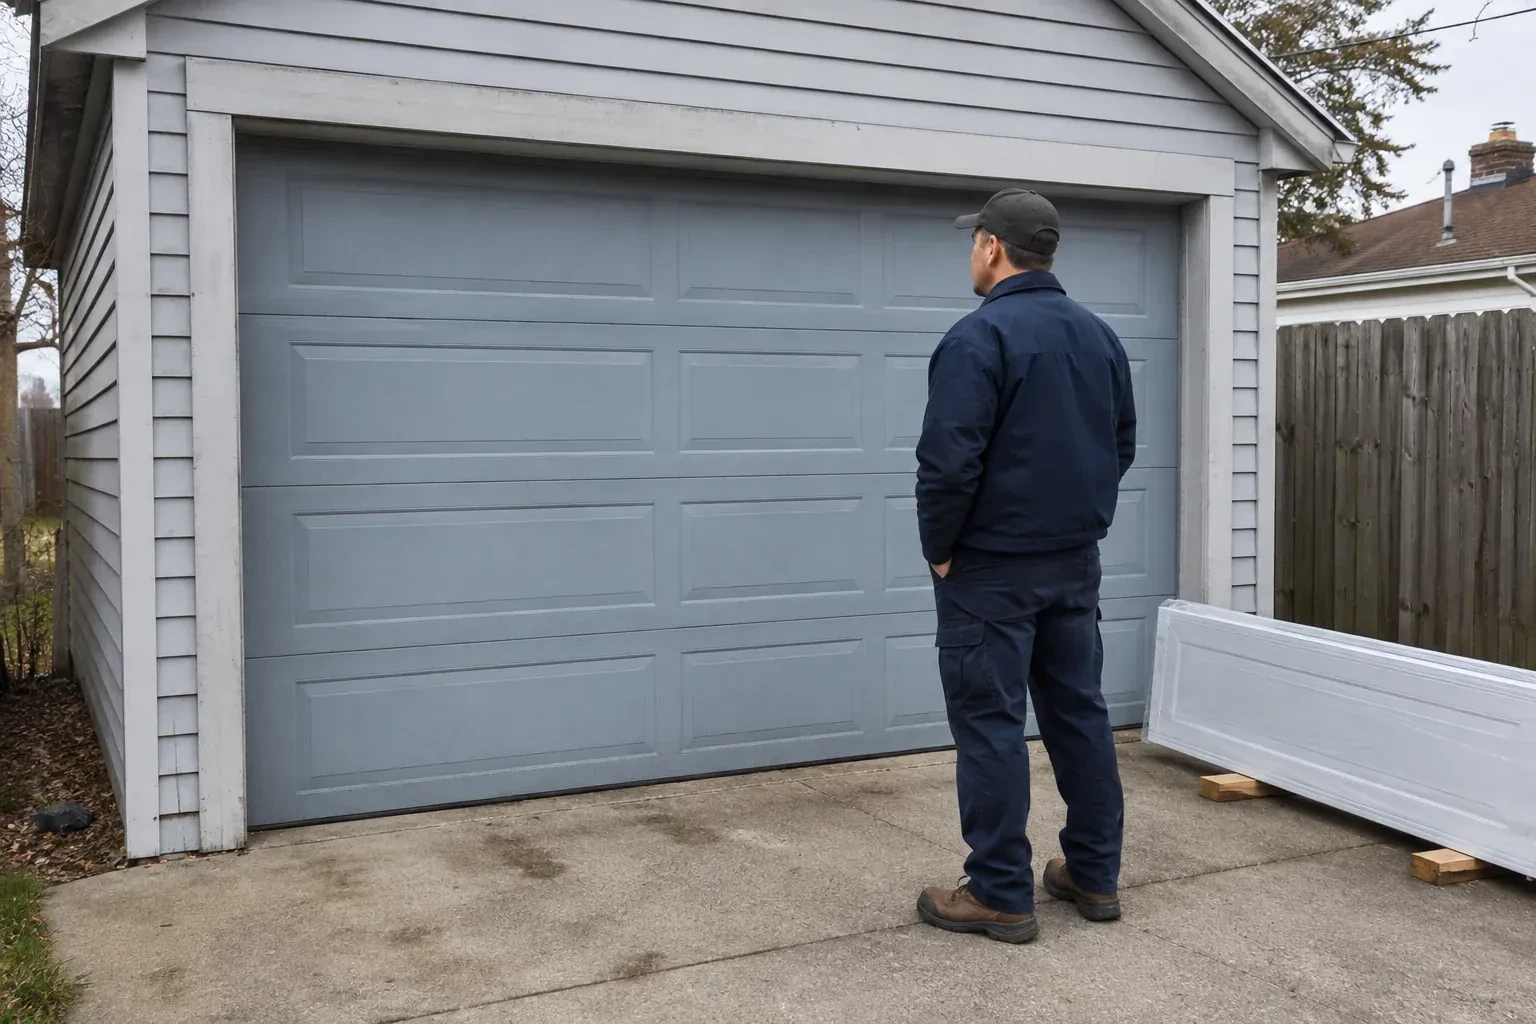
- Traditional swing-out coach doors have the look you like, but the driveway needs to remain clear as the door opens. A sectional carriage-house design would provide that appearance while travelling overhead.
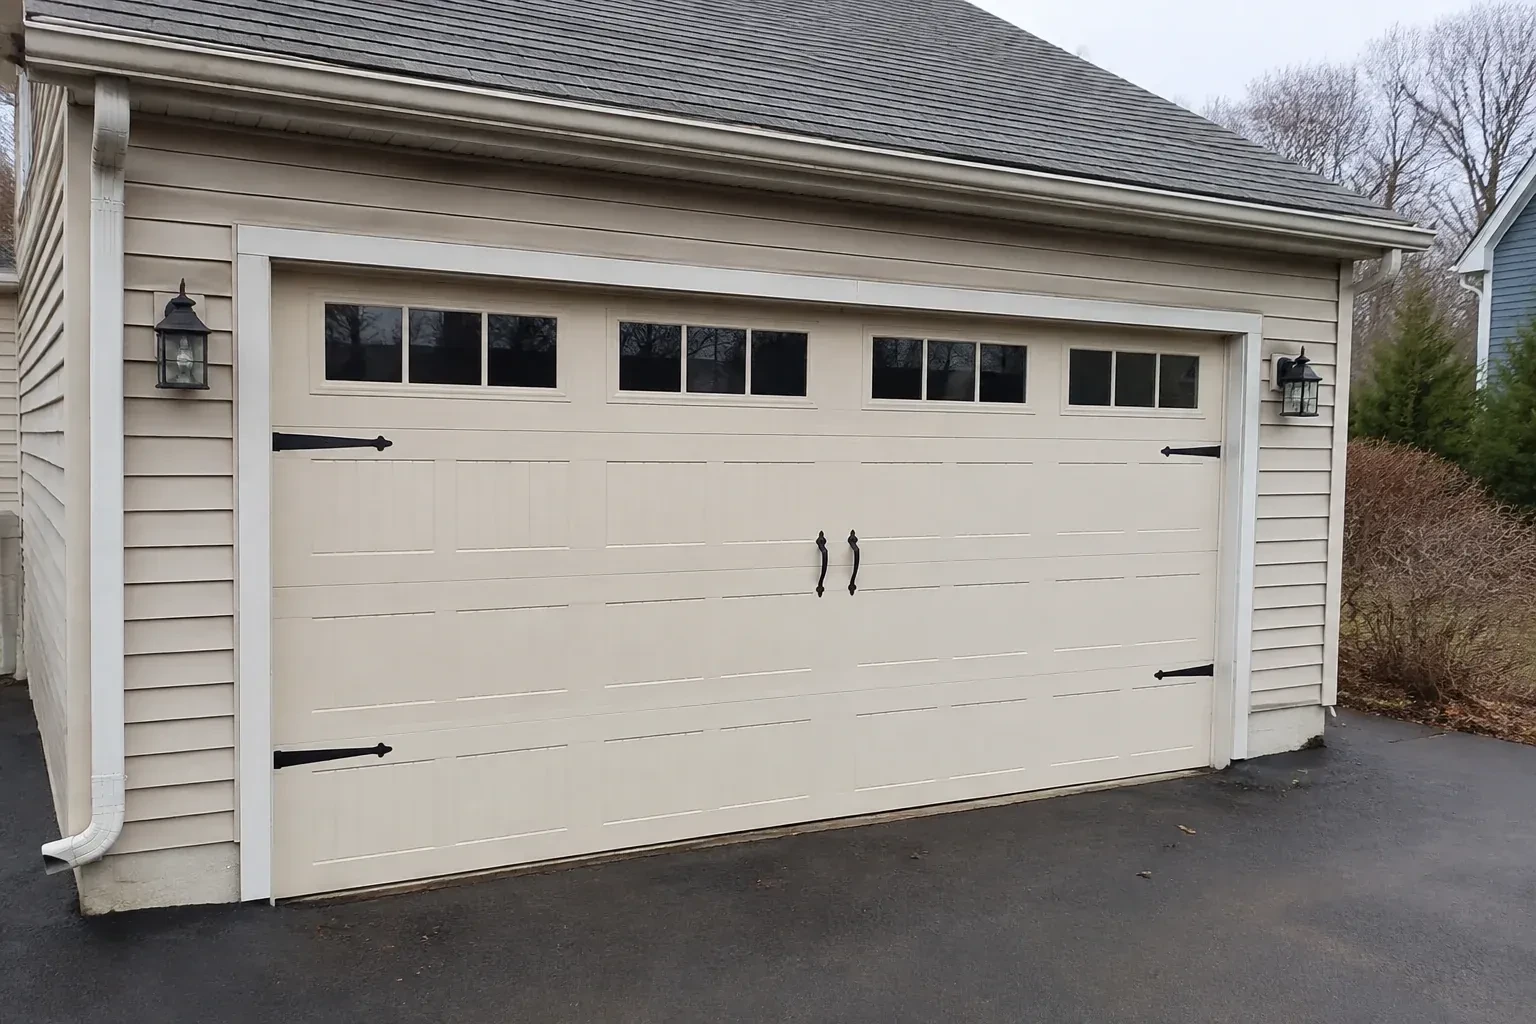
You appreciate the grain and depth of traditional wood doors, though regular refinishing is not part of your plan. A durable carriage-house surface can create a similar visual effect with simpler upkeep.
For a renovation, carriage-house installation brings the garage into the same design conversation as the rest of the exterior. Samples help compare colour, grain, overlay depth and glass against fixed elements that will remain. The chosen pattern is then translated into a sectional door whose joints, hardware and window placement look deliberate across the full width. Accurate field measurements and a recorded layout keep the built result aligned with the selection made before ordering.
Sound familiar?Oakhill
Carriage-House Garage Door Installation · Oakhill
Scene 1
Material choice is reviewed alongside exposure, desired care and how the garage is used. Steel skins, composite overlays and wood elements each bring their own weight, surface character and maintenance routine. Insulated construction can add thickness and mass, while reinforcement may be needed at hinges or the operator attachment. The assessment connects those attributes to springs, tracks and rollers, ensuring that the visible design is supported by hardware selected for the actual finished sections.
Scene 2
Weather finishing starts at the floor, where the bottom astragal is checked across the threshold for continuous contact without excessive compression. Side and top seals are cut and positioned to brush the door face evenly while allowing free movement. Corners receive particular attention because small gaps often meet there. Exterior fastener penetrations and trim interfaces are completed according to the selected materials. With the door closed, daylight and contact are reviewed from inside, then the seal fit is confirmed again after several operating cycles.
Scene 3
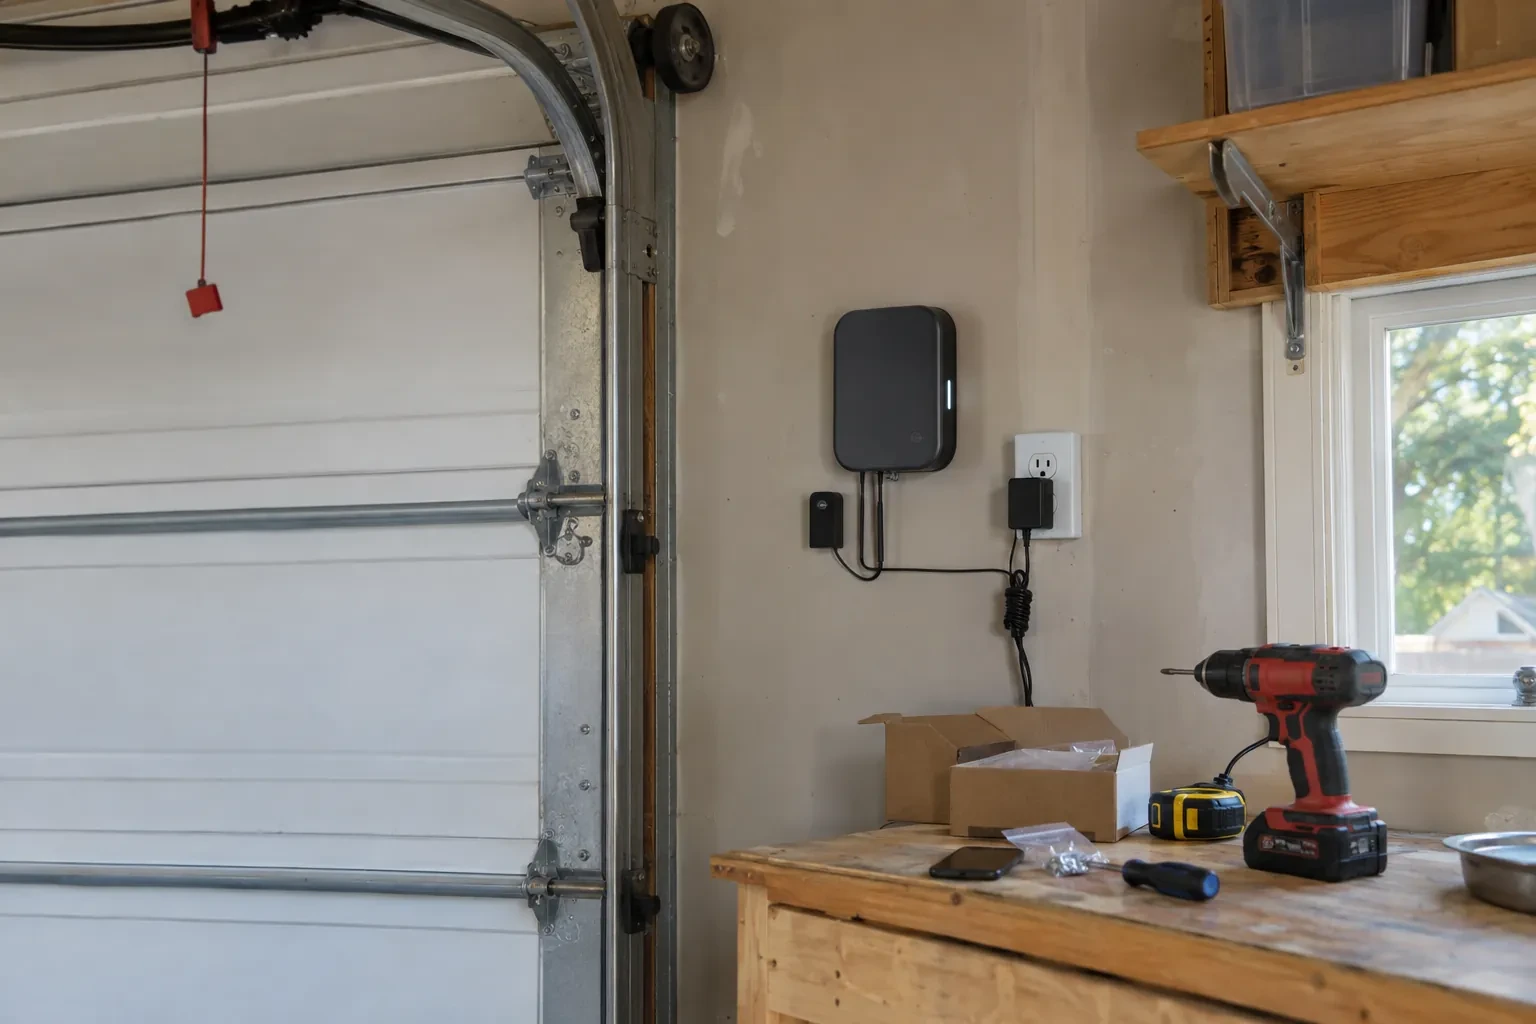
Product identity, finish details, glass choice, spring information and relevant door and opener instructions form a valuable closeout record. Keeping them together near the garage gives future service work an accurate starting point and helps the household follow the intended care products and test procedures. The final record can also note the decorative layout and any separate opening preparation completed before installation. Years later, those details are more dependable than trying to identify sections, colour or hardware from memory and photographs alone.
What shapes the quoteCootes Paradise Garage Door Pros
FeesSame any hour
Move vehicles outside and clear stored items from the door, side tracks, ceiling path and opener area. Provide access to wall controls and the electrical receptacle, and protect belongings that are sensitive to normal installation dust. Exterior access in front of the opening should also be open. Mention alarms, interior finishes or fragile landscaping that affect how the work area is arranged.
A wider opening can be a separate renovation project, but it requires more than changing the door order. The header, side framing, exterior finish, electrical items and supporting loads need appropriate review, along with any permit or design requirements. Once that work has defined and prepared the final opening, the carriage-house door can be measured and specified against stable dimensions.
That depends on its supported door size and weight, rail arrangement, condition, controls and safety features. The assessment compares its product information with the selected door and checks whether the attachment can be reinforced correctly. When it remains, travel and force are reset for the new balanced assembly. Any opener change is identified separately in the planned scope.
HamiltonOntario
Carriage-House Garage Door Installation · Hamilton, Ancaster Heights, Clearview Estates, Dancaster Courts, Greenside Acres, Harmony Hall II, Highland Park Survey, Maple Lane, Maple Lane Annex, Maywood, Mineral Springs, Mohawk Meadows, Nakoma, Parkview Heights, Perth Park, Pinecrest, Pleasant Valley, Spring Valley
Every square is one home in a hundred.
On-site assessment
You appreciate the grain and depth of traditional wood doors, though regular refinishing is not part of your plan.
(289) 203-1011, open 24/7.
On-site assessment preferred · (289) 203-1011, open 24/7