Skip to content
CootesParadise Garage Door ProsOpen 24/7 (289) 203-1011
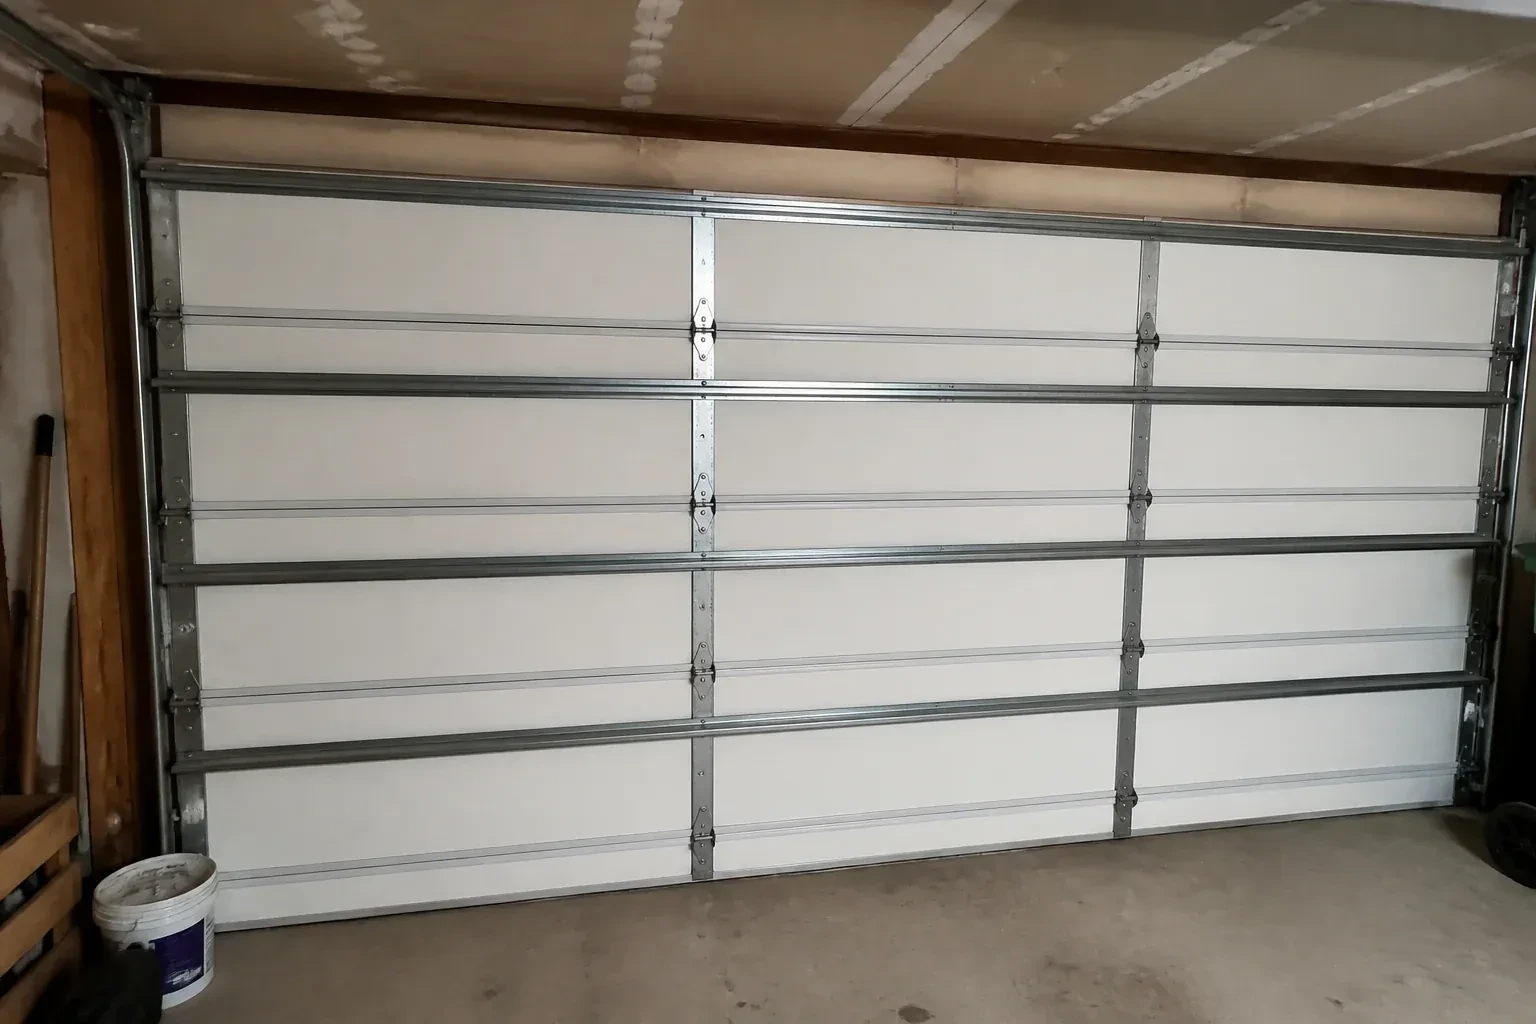
Interior of a closed sectional door with horizontal metal reinforcement struts. — Wind-Rated Garage Door Replacement, Highland Park Survey

New Doors · Highland Park Survey

Wind-Rated Garage Door Replacement

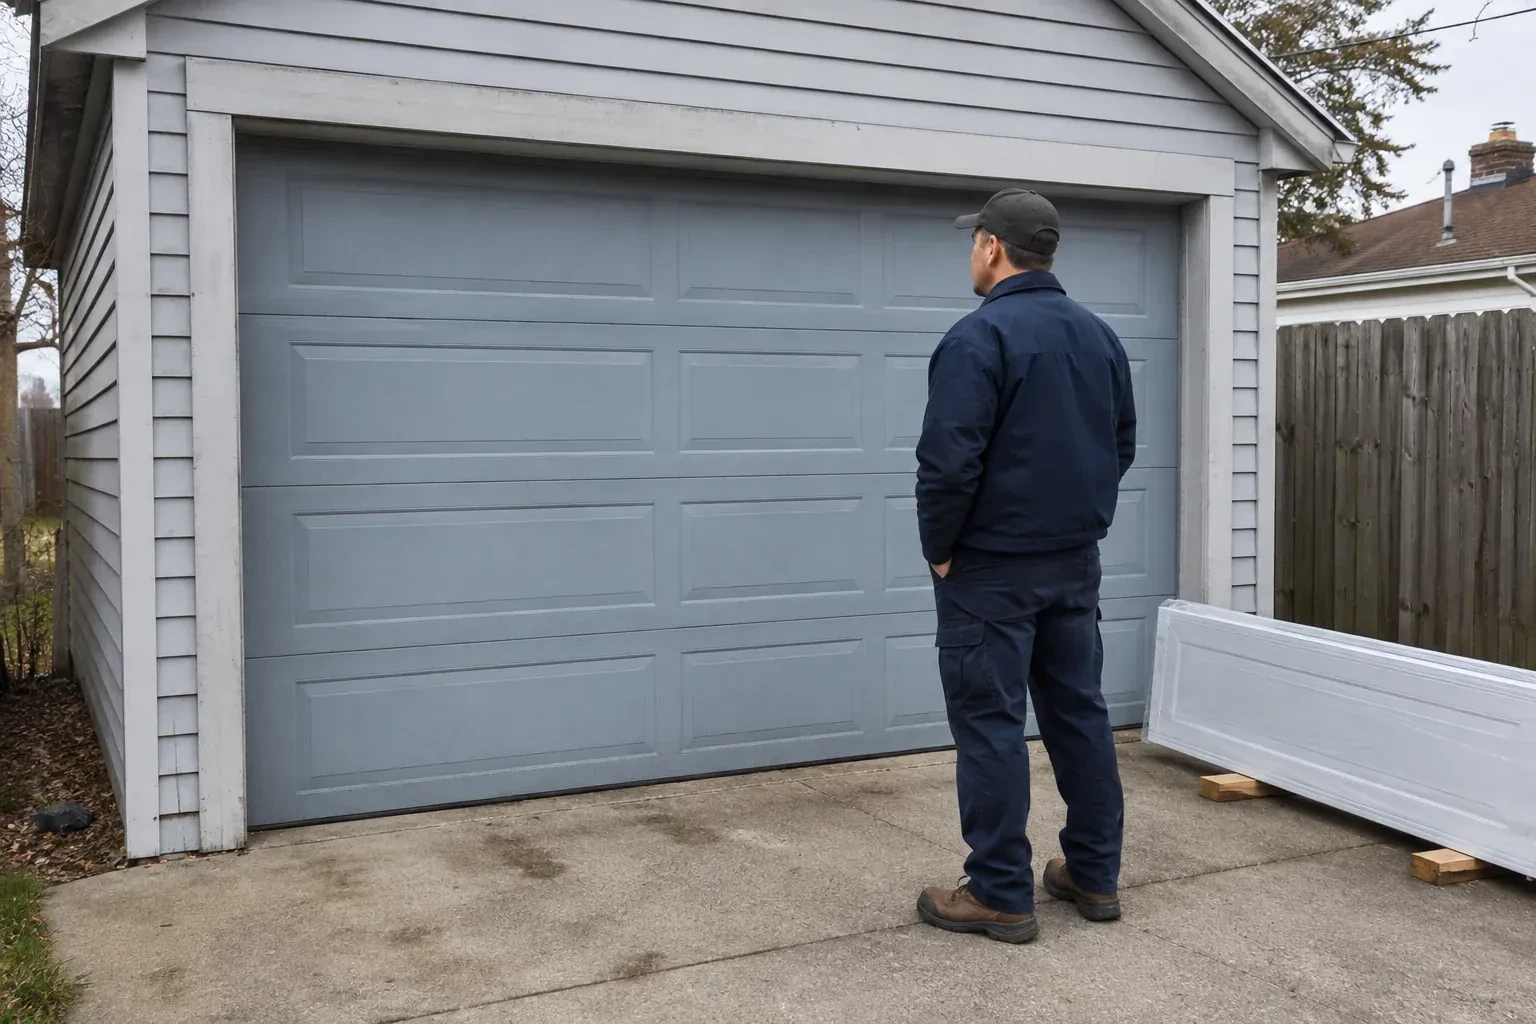
The property faces open fields, leaving the garage frontage more exposed than neighbouring homes sheltered by trees and buildings. You want the large opening assessed as part of choosing a sturdier replacement assembly.

In plain words

A wide garage opening collects a substantial wind load because pressure acts across the full door area. This service replaces a flexible or undocumented door with an assembly selected for that span and the project's required inward and outward pressures. The technician checks how the tracks attach to the jambs and how those jambs connect to the building, since that is the load path into the framing. Installation finishes with spring setup, alignment, sealing, manual balance, and operator safety tests so structural reinforcement and daily operation work together.

Sound familiar?Highland Park Survey

The call
Your building designer has supplied positive and negative pressure values for the garage opening. The old door was selected years ago without that documentation, so the next step is a replacement whose full configuration can be matched to those criteria.
NextHow the visit goes

Wind-Rated Garage Door Replacement · Highland Park Survey

How the visit goes

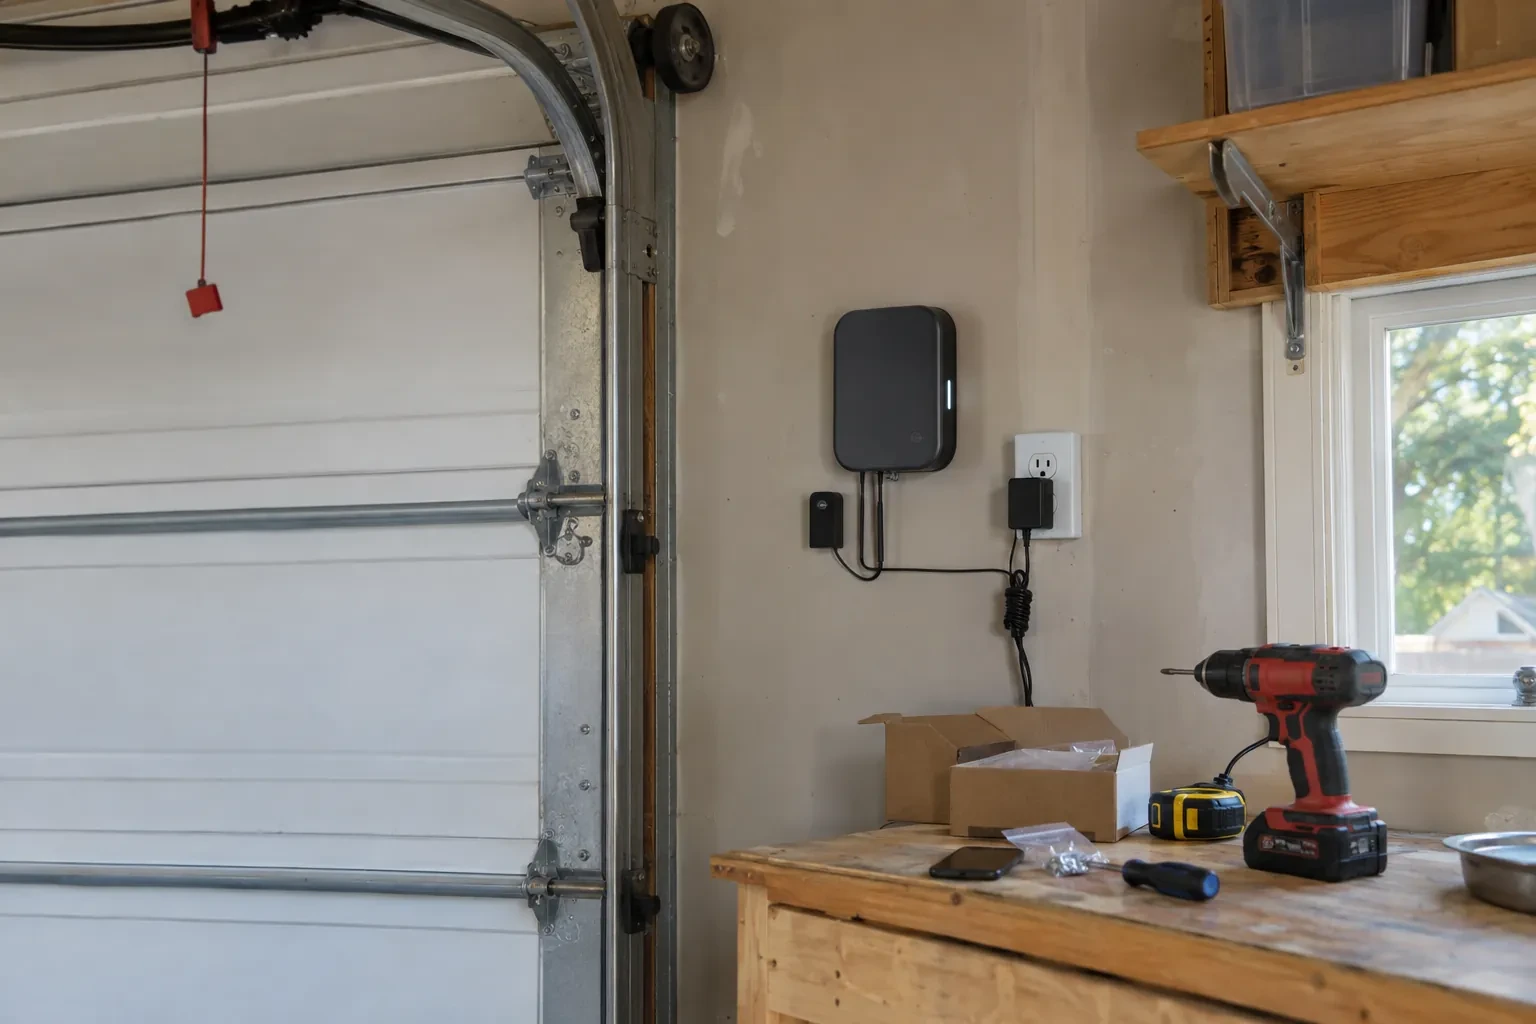
Dark wall-mounted box with a plug-in adapter and sensor beside a garage door, above a workbench with a drill and screws. — Highland Park Survey
  1. Scene 1

    Read the existing door's clues

    Labels, model information, strut locations, track thickness, roller stems, hinge condition, and anchor spacing reveal how the current system was assembled. Creases near hinges, elongated fastener holes, rubbed track edges, or a centre section that remains bowed help show where movement has occurred. The technician also asks what happens during gusts and whether the behaviour changed after a particular event. This inspection guides removal planning and helps distinguish ordinary wear from conditions the new configuration should address.

  2. Scene 2

    Connect the operator correctly

    After manual travel is satisfactory, a suitable opener is attached through the specified reinforcement bracket rather than directly to an unsupported section skin. The rail, header bracket, door arm, and ceiling supports are aligned for the new door geometry. Travel limits and operating force are reset for the finished assembly. Photoelectric sensors are aligned near the floor, the manual release is demonstrated, and both beam interruption and contact reversal are tested under controlled conditions before powered use begins.

  3. Scene 3

    A clear response after severe wind

    Once conditions are calm, view the closed door from inside without touching springs, cables, brackets, or displaced sections. New creases, gaps, popped fasteners, twisted struts, misaligned rollers, or tracks pulling from the jamb are helpful details to share when requesting an assessment. Leave the door in place if its path or counterbalance looks altered. A technician can examine the entire load path and operating system, compare what is installed with the project record, and recommend the appropriate next step.

In the van

  • Lift cables and drums
  • Jamb and flag brackets
  • Specified structural anchors
  • Operator reinforcement bracket
  • Torsion springs and shaft

What shapes the quoteCootes Paradise Garage Door Pros

Reinforcement arrangement
The number and type of horizontal struts, operator reinforcement, and any vertical post system follow the selected size and pressure configuration.
Opening width and height
Door area and span influence section construction, reinforcement, track layout, spring sizing, material handling, and the documented configurations available for the project.
Structural renovation scope
Combining bays or resizing the opening adds coordination with beam, post, framing, finishing, electrical, design, and municipal requirements outside ordinary door replacement.

FeesSame any hour

Have it ready

Before you call · 0 / 3

(289) 203-1011

Things people wonder

Do the tracks form part of the wind-rated system?

Yes. Tracks guide the rollers during daily travel and help retain the closed door when pressure acts across it. Gauge, shape, brackets, roller stems, fasteners, and attachment spacing may differ from a standard installation. That is why a wind-rated replacement is planned as a coordinated assembly instead of pairing reinforced sections with whichever tracks happen to be present.

How is the required wind pressure determined?

The value comes from the applicable building-code process and project information, often with input from a designer or municipal building official. Reference wind pressure, exposure, building height, opening size, wall location, importance category, and internal pressure can contribute. A street address or a general weather description alone is not a complete design basis.

Can a wind-rated door be ordered in a custom width, or only in fixed standard sizes?

Manufacturers build wind-rated panels and reinforcement kits around a set of common opening widths, and most homes fall inside that range without any special order. An unusual opening, a converted carriage house or a hand-built garage, sometimes needs a custom width, which lengthens lead time and narrows the track and hardware options available. Measuring the opening early in the visit shows which category a particular door falls into.

Highland Park Surveyinformation

HamiltonOntario

Town
Highland Park Survey, Hamilton
In business
35 years
Hours
Open 24/7
Nights, weekends and holidays, same fees
Visits
On-site assessment preferred. Request a visit or call.

2021 census: what it means at the door

Every square is one home in a hundred.

  • 61 in 100 homes · older homes
  • About 61% of homes in Hamilton were built in 1980 or earlier, according to the 2021 Census.Older houses frequently have a garage door that was replaced once already, sometimes with a door chosen for the opening rather than the building. When that door reaches its end, there is a chance to pick a style that suits the house properly, and we measure with that in mind.
  • Single-detached houses make up about 56% of homes in Hamilton (2021 Census).Mixed housing often means mixed access too: individual remotes and keypads on the houses, building fobs and shared gates on the condos. We program, clear and replace all of these, and keep property managers in the loop where a door serves more than one household.

Source: Statistics Canada, Census Profile

Open Highland Park Survey in Google Maps

On-site assessment

Request a visit.

The property faces open fields, leaving the garage frontage more exposed than neighbouring homes sheltered by trees and buildings.

(289) 203-1011, open 24/7.