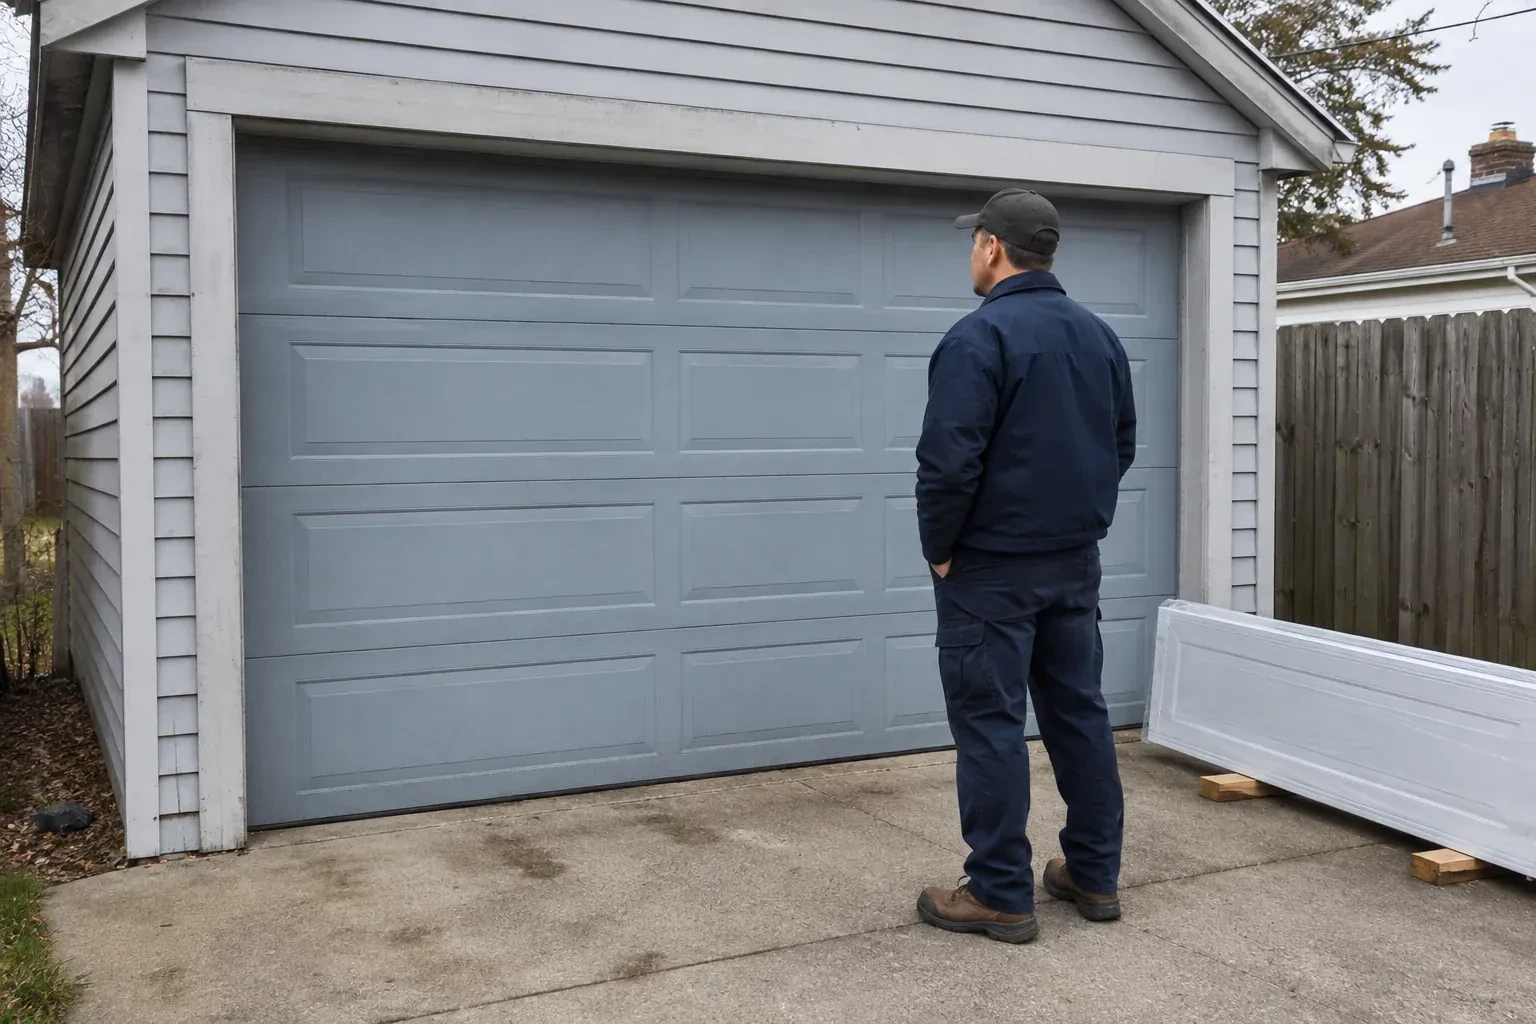
Sound familiar?Highland Park Survey
- The call
- The existing door opens on old tracks that crowd storage near the ceiling. A replacement needs careful measurements for headroom, backroom and opener clearance before the new sections can travel properly.
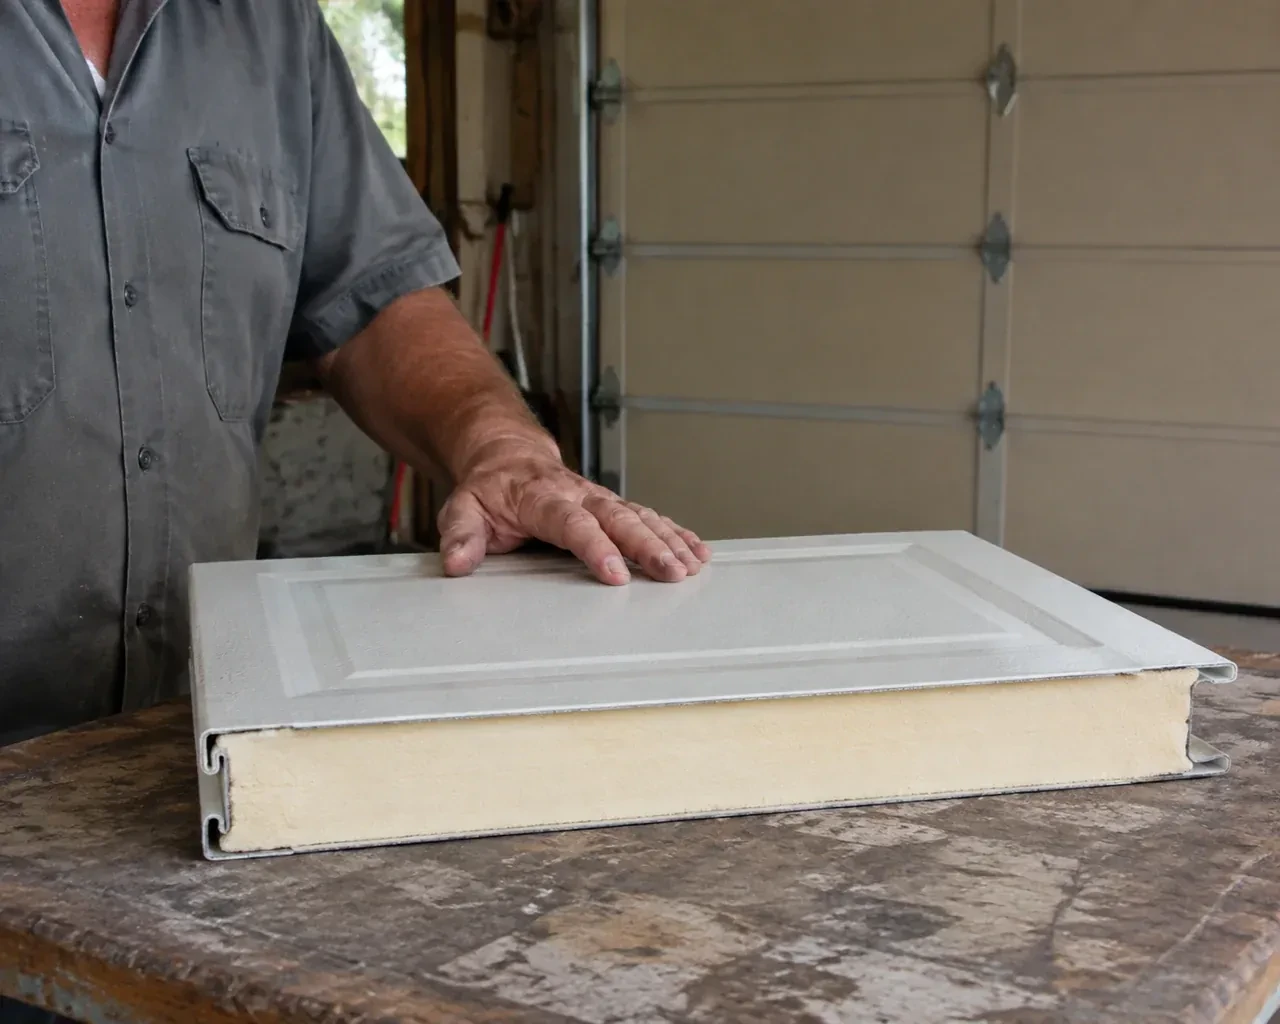
Replacing an older door is more than hanging new panels on whatever hardware is already present. Section thickness, overall weight, roller position, track curve, spring selection and opener geometry work together. The installer therefore checks the framing and clearances, removes the loaded components carefully, and fits the track supplied or specified for the new door. Each section is levelled as it goes in, the counterbalance is adjusted to support the completed weight, and weather seals are set for useful contact without dragging on the door during travel.
Sound familiar?Highland Park Survey
Insulated Steel Garage Door Installation · Highland Park Survey
Scene 1
Insulated doors can differ in section construction, core material, steel skins, thermal breaks, joint details and glazing. The assessment reviews the published information for the exact product being considered and keeps material values separate from values declared for a complete assembly. It also looks at the practical boundaries around the door: perimeter gaps, an uneven slab and large window areas influence comfort too. This gives the customer a fair comparison based on documented construction and intended use, without turning a single thermal figure into a claim about the entire building.
Scene 2
The bottom section is set first because its level establishes every joint above it. The bottom seal and fixtures are fitted as specified, then rollers, hinges and successive insulated sections are added in order. Each panel is checked for orientation, seating and alignment before the next one is placed. Graduated edge hinges position the rollers correctly as the door thickens away from the jamb, while centre hinges allow the sections to pivot. Struts and an operator reinforcement bracket are installed where the door design calls for them.
Scene 3
A glazed door is handed over with guidance specific to its panes, frames and decorative inserts. The customer knows which surface faces indoors, how removable inserts are accessed and what cleaner suits the glazing material. Periodic inspection includes the glazing strips that resist water entry and the section around each opening. Because windows contribute to total door weight, any later change to a glazed section is considered together with balance and reinforcement. The result is useful daylight supported by an installation record, not an isolated accessory choice.
What shapes the quoteCootes Paradise Garage Door Pros
FeesSame any hour
The installer first checks manual balance, cable tracking, roller travel, track supports, fasteners and the fully open and closed positions. If an operator is connected, complete powered cycles follow. Photo-eye response, contact reversal according to the operator instructions, wall controls and emergency release are demonstrated. The customer also receives guidance on safe gripping points and keeping clear of section joints.
Yes, because the bottom seal meets the slab across the entire width. Measurements show whether the floor slopes consistently, has isolated high spots or has settled at one corner. A flexible astragal can accommodate modest variation, while larger differences may need a separate floor or threshold solution. Door limits should be set to close evenly rather than compress one side excessively.
An R-value describes resistance to heat flow under stated test conditions. It is useful only when you know whether the figure applies to insulation material, a section or the complete door assembly. Ask for the published basis for the exact model. Air movement at joints, windows, perimeter seals and floor gaps also affects how the garage feels in real weather.
HamiltonOntario
Insulated Steel Garage Door Installation · Hamilton, Ancaster Heights, Clearview Estates, Dancaster Courts, Greenside Acres, Harmony Hall II, Maple Lane, Maple Lane Annex, Maywood, Mineral Springs, Mohawk Meadows, Nakoma, Oakhill, Parkview Heights, Perth Park, Pinecrest, Pleasant Valley, Spring Valley
Every square is one home in a hundred.
On-site assessment
Several sections are dented and the bottom edge has begun to rust.
(289) 203-1011, open 24/7.
On-site assessment preferred · (289) 203-1011, open 24/7