Sound familiar?Hamilton
- The call
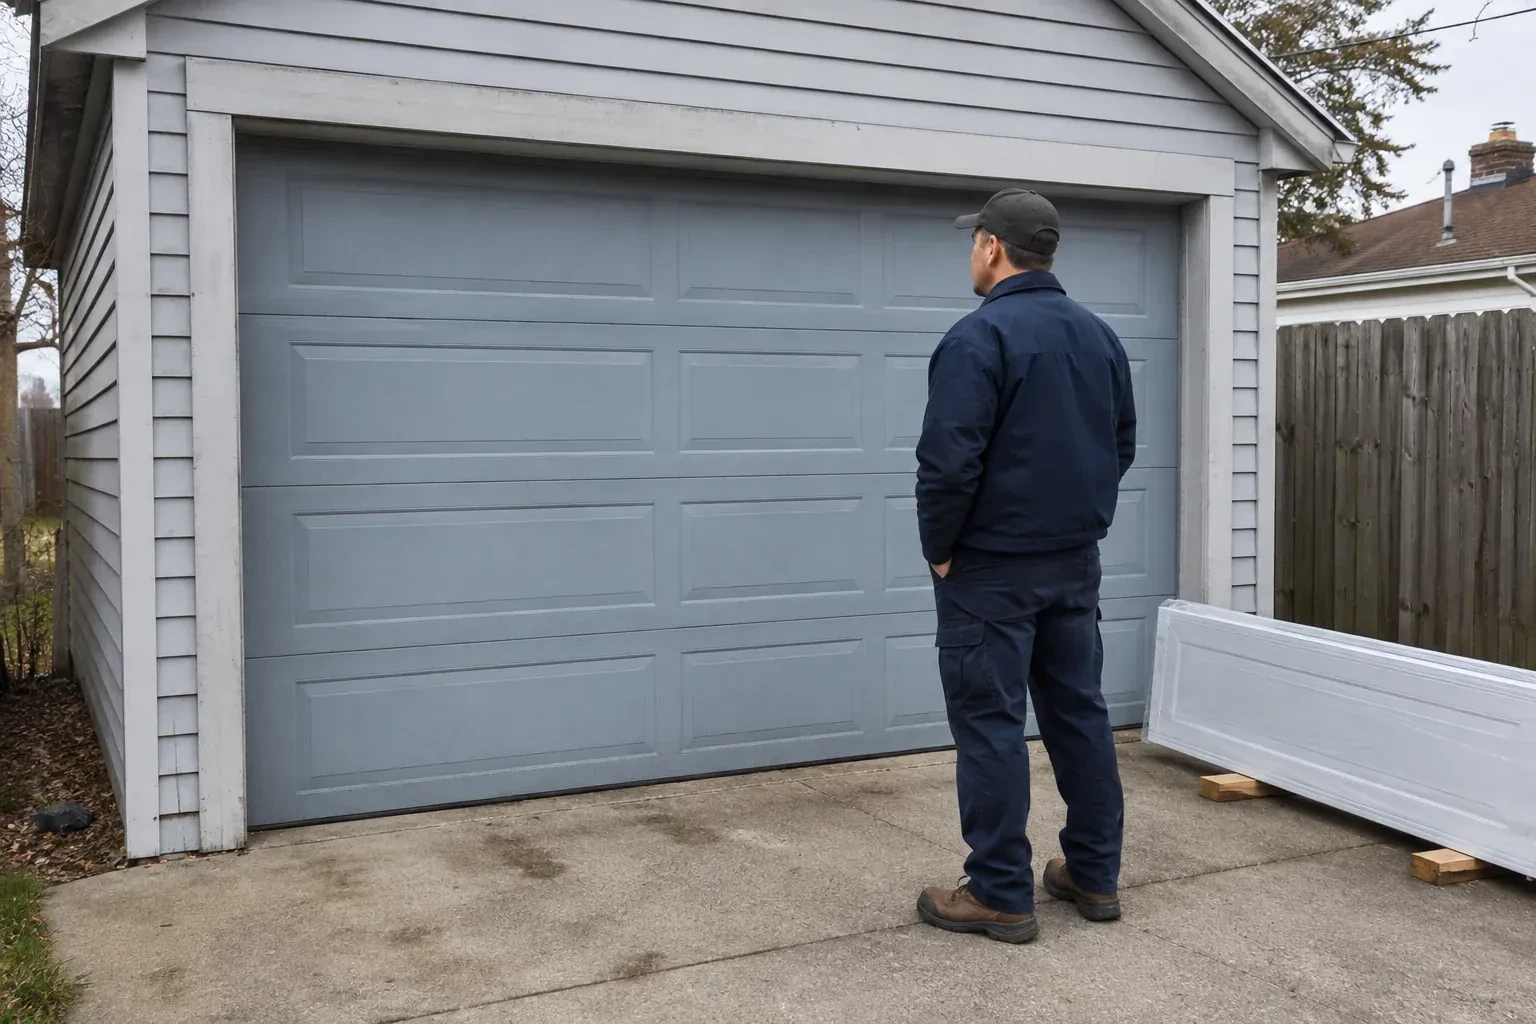
- A taller van clears the closed opening comfortably, then loses useful space when the door is raised because the bottom section hangs below the ceiling. The issue is the open position rather than the doorway height.
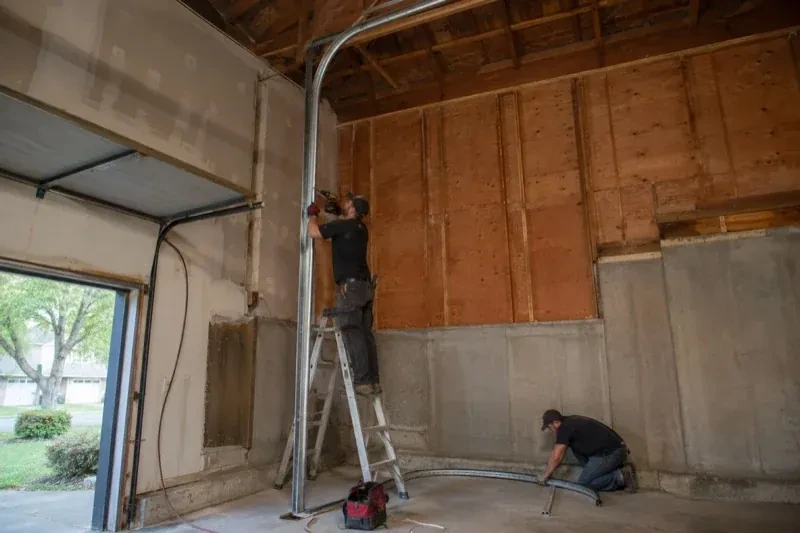
You want to keep the sectional door, but its standard track layout conflicts with a renovation above the parking bay. There is visible room over the opening for the door to climb before it needs to turn inward.
For a garage with generous headroom, standard track can leave valuable space unused. High-lift hardware raises the horizontal portion of the track so the open door rests closer to the ceiling. Planning starts with the exact clearance you want, then maps the opening, wall height, beams, lights, ducts and roof shape. The door weight and desired lift determine the counterbalance components. A compatible opener arrangement is included in the layout, creating one coordinated system instead of moving the track while leaving the rest unchanged.
Sound familiar?Hamilton
High-Lift Garage Door Conversion · Hamilton
Scene 1
The room geometry determines which track family fits. A high-lift door rises an additional distance up the wall and then turns to a horizontal position. A full vertical-lift door continues upward without horizontal track. The technician checks wall height above the opening, usable ceiling depth and the desired open position to confirm which description matches the project. Naming the arrangement correctly matters because drums, tracks, spring placement and support details differ, and the quote should reflect the actual travel path being designed.
Scene 2
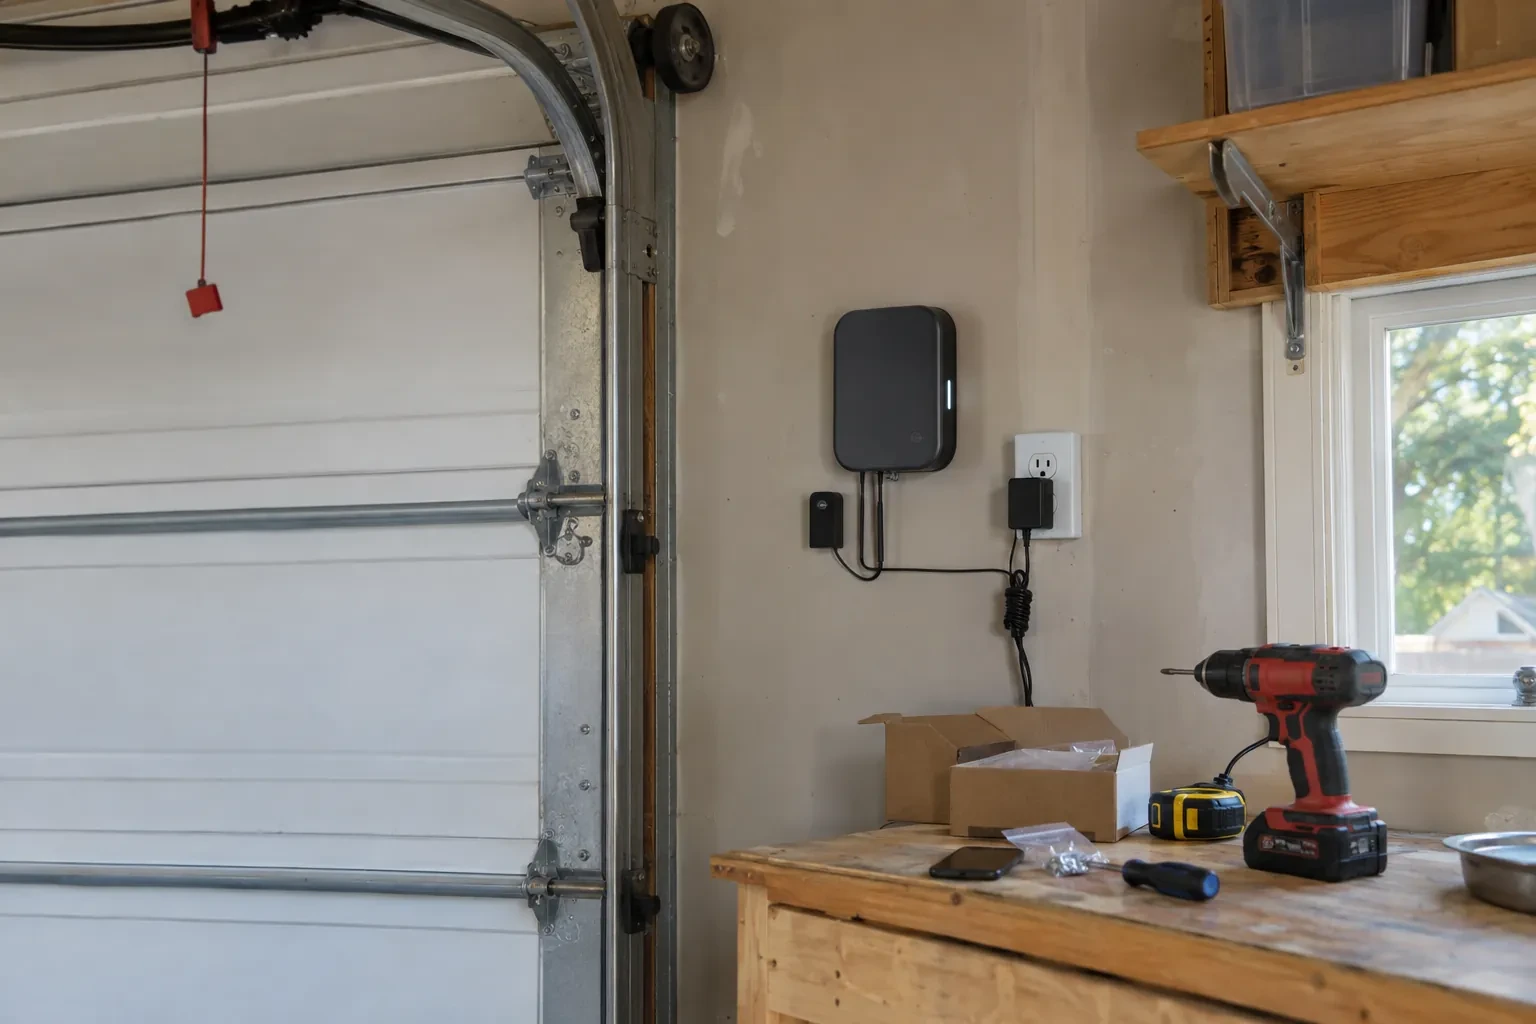
Once the door moves well by hand, the planned operator arrangement is mounted and connected. Shaft alignment, torque transfer, emergency release access, power location and control wiring are checked for the selected equipment. Travel limits are set to stop the door at its designed closed and open positions without driving against the hardware. Photoelectric sensors and other applicable protective functions are aligned and tested. The operator assists a balanced door; it is commissioned after the mechanical system proves it can carry the new path cleanly.
Scene 3
You receive a demonstration of powered operation and the intended manual-release function. With the operator disengaged under the proper conditions, the converted door should feel controlled rather than depending on the motor to overcome its weight. The technician explains what normal movement sounds and looks like, including even cables and a level bottom edge. Knowing that baseline makes future changes easier to notice. The opener is then re-engaged, and its limits and applicable protective functions are shown during a complete closing and opening cycle.
What shapes the quoteCootes Paradise Garage Door Pros
FeesSame any hour
The operator is intended to move a properly counterbalanced door, not compensate for an unsuitable spring or drum setup. Manual checks show how the door behaves without motor force and help technicians refine spring adjustment for the finished geometry. Once movement is controlled and consistent, powered commissioning can focus on limits, controls and protective devices rather than masking a mechanical issue.
A high-lift door eventually turns and rests in horizontal tracks near the ceiling. A full vertical-lift door continues upward along the wall and has no horizontal storage run. Wall height, ceiling depth, door height and the intended open position determine which geometry suits the building. The component layouts are distinct, so the terms matter during design.
Measurements include finished opening width and height, headroom, sideroom, backroom, ceiling elevation, obstruction locations and the desired clear zone. The technician also records door dimensions and weight information, track and shaft positions, spring and drum details, framing or attachment conditions, and opener placement. Photos and equipment plans help connect those measurements to the intended use.
HamiltonOntario
High-Lift Garage Door Conversion · Ancaster Heights, Clearview Estates, Dancaster Courts, Greenside Acres, Harmony Hall II, Highland Park Survey, Maple Lane, Maple Lane Annex, Maywood, Mineral Springs, Mohawk Meadows, Nakoma, Oakhill, Parkview Heights, Perth Park, Pinecrest, Pleasant Valley, Spring Valley
Every square is one home in a hundred.
On-site assessment
You want to keep the sectional door, but its standard track layout conflicts with a renovation above the parking bay.
(289) 203-1011, open 24/7.
On-site assessment preferred · (289) 203-1011, open 24/7