Skip to content
CootesParadise Garage Door ProsOpen 24/7 (289) 203-1011
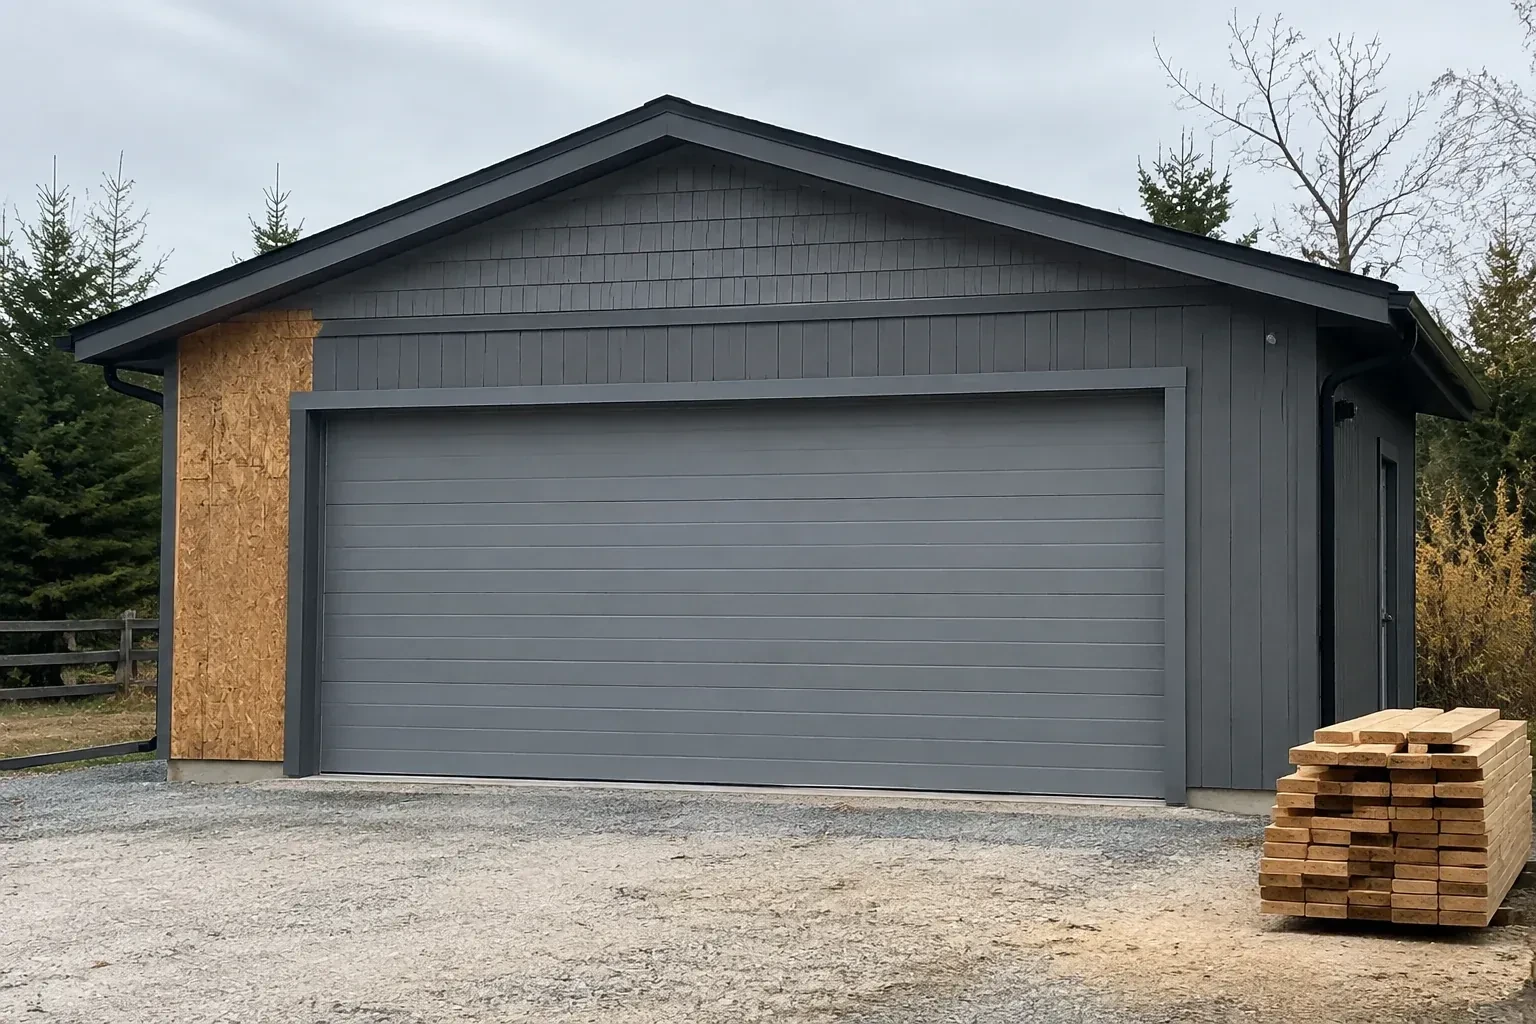
Closed grey garage door on a partly finished building beside stacked lumber. — New-Construction Garage Door Installation, Clearview Estates

New Doors · Clearview Estates

New-Construction Garage Door Installation

The front elevation calls for a garage door that belongs with the windows, masonry and trim. Panel design, colour, glazing and hardware all need to come together in one working overhead system.

In plain words

A heated garage benefits from planning the door as part of the enclosure. Insulated sections, section joints, bottom seal and perimeter weatherstrip work together, while a level finished floor gives the lower seal a consistent landing surface. During installation, the team aligns the tracks and sections so the door seats neatly around the opening without being forced against the seals. The result is a complete closure that operates freely and supports the comfort goals chosen for the space.

Sound familiar?Clearview Estates

The call
This garage will be heated and used beyond parking, so the opening needs more than a basic closure. Insulated sections, perimeter seals and careful contact at the finished floor matter from the first installation.
NextHow the visit goes

New-Construction Garage Door Installation · Clearview Estates

How the visit goes

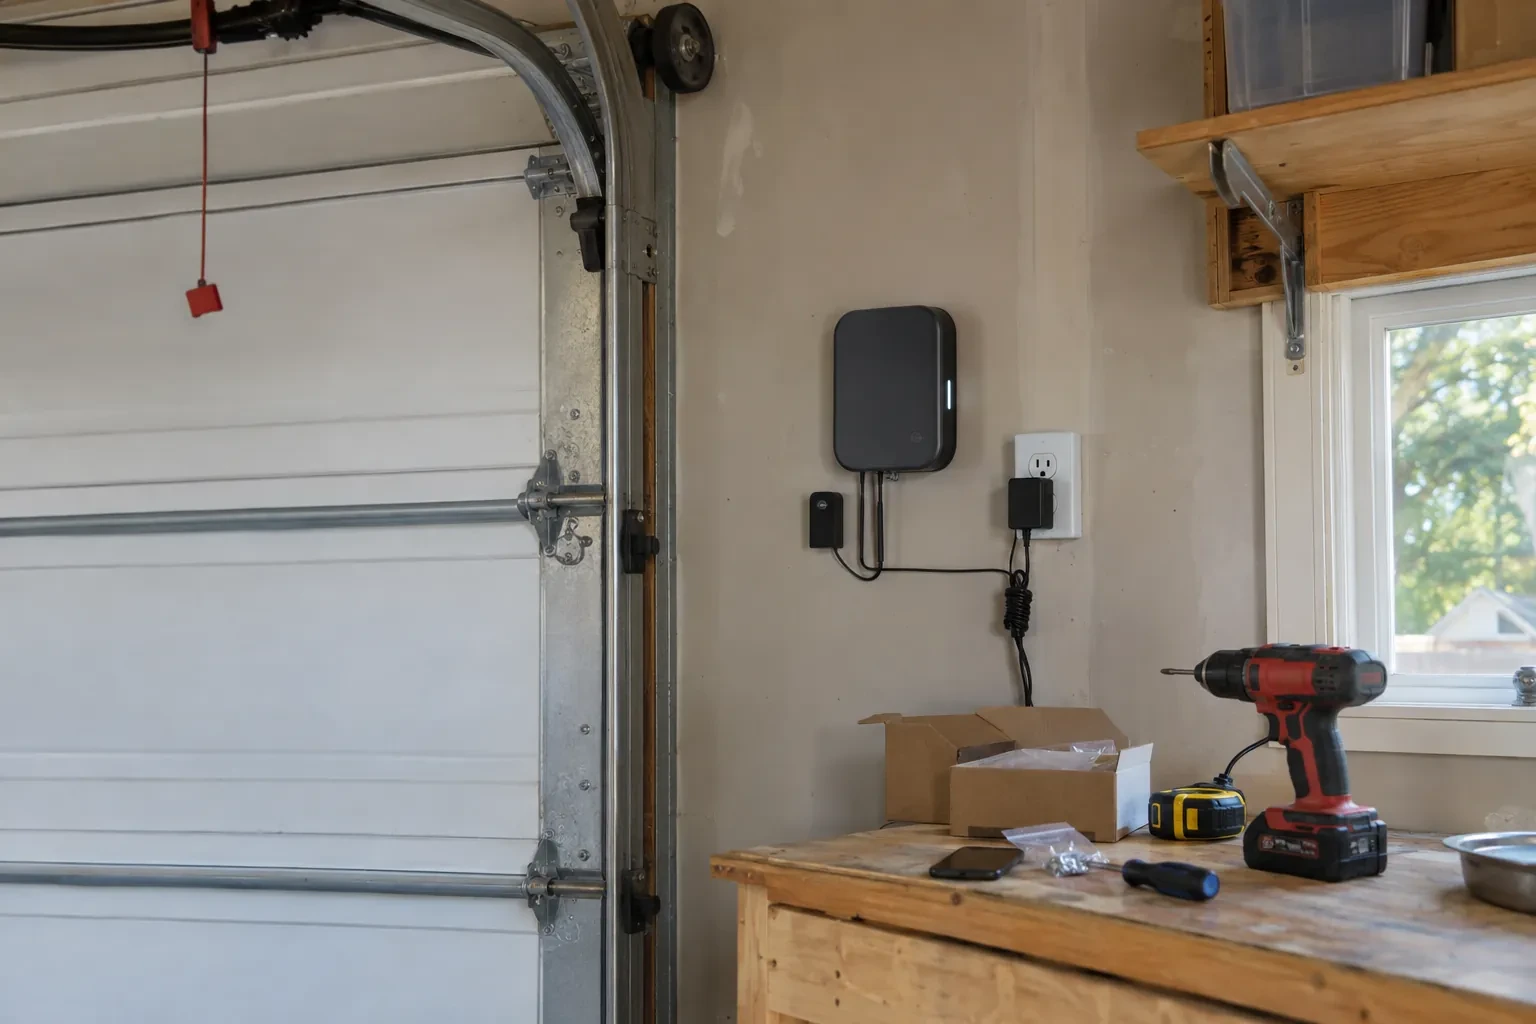
Dark wall-mounted box with a plug-in adapter and sensor beside a garage door, above a workbench with a drill and screws. — Clearview Estates
  1. Scene 1

    Mapping room for door travel

    The space inside the garage receives the same attention as the opening. Headroom is measured above the header, sideroom is checked beyond both jambs and backroom extends from the mounting plane to the nearest obstruction. Beams, trusses, ducts, lights, storage plans and ceiling slopes are placed on that map. The installer also traces the sweep of the top section and the proposed operator rail. With those facts visible, a suitable track arrangement can be confirmed and conflicts can be coordinated while the building is still accessible.

  2. Scene 2

    Completing the project handoff

    The final stage connects the installed equipment with the people who will use and maintain it. Door and operator identification, control devices and test results are recorded, along with any remaining work assigned to electrical, finishing or building trades. The owner is shown normal operation, manual release, safe lifting points and the purpose of the photoelectric sensors. Manuals and relevant selection documents are gathered for the building file. Packaging and installation debris are cleared so the opening is ready for the next construction milestone or owner occupancy.

  3. Scene 3

    Simple observations that support long service

    Routine care starts with looking and listening. Owners can keep tracks free of stored items, wipe dirt from photoelectric sensor lenses and watch cables, rollers, hinges and seals from a safe position. A new scrape, uneven gap, frayed cable or change in balance is useful information for a technician. Fasteners, spring tension, lift cables and bottom brackets remain professional service items because they belong to the loaded moving system. Product-specific lubrication and inspection guidance in the manuals provides the maintenance reference for the exact door and operator.

In the van

  • Sectional door panels
  • Track rollers
  • Door reinforcement struts
  • Counterbalance springs
  • Operator and safety sensors

What shapes the quoteCootes Paradise Garage Door Pros

Counterbalance arrangement
Door weight, track geometry and available space shape the spring, shaft, cable, drum or pulley package. Heavier and specialized configurations require their corresponding matched hardware.
Number and size of openings
Each opening brings its own sections, track, counterbalance hardware and installation work. Width and height also influence door weight, reinforcement and the handling plan used on site.
Floor level and bottom sealing
A completed, reasonably level floor provides a consistent seal surface. Large elevation changes, unfinished coatings or a special threshold detail require added measurement and scope coordination.

FeesSame any hour

Have it ready

Before you call · 0 / 3

(289) 203-1011

Things people wonder

What regular care does a newly installed door need?

Follow the door and operator manuals for inspection and product-specific lubrication. Owners can keep the opening and sensor path clear, clean the section finish gently and watch visible cables, rollers, hinges and seals for change. Tracks are guides, so adding heavy grease can collect dirt. Any shift in balance, smooth movement or cable condition is useful reason to arrange a professional system assessment.

Who handles permits or inspections for the garage door work?

Responsibility depends on the project, municipality and the wider building scope, so it should be named in the construction documents or proposal. The builder can confirm what approvals cover the opening, framing, electrical work and installed door. The door installer supplies relevant product and installation information for their scope. Keeping these roles explicit prevents an inspection assigned to one party from being assumed by another.

Which tests are performed before project handover?

The installer observes manual balance, level travel, roller guidance, cable tracking and how the closed door meets its seals. Track supports, fasteners and counterbalance attachments are reviewed. If powered operation is included, full cycles confirm travel limits and control response, followed by reversal and photoelectric protection tests. Manual release is also demonstrated. Results and any separate project items can then be recorded for closeout.

Clearview Estatesinformation

HamiltonOntario

Town
Clearview Estates, Hamilton
In business
35 years
Hours
Open 24/7
Nights, weekends and holidays, same fees
Visits
On-site assessment preferred. Request a visit or call.

2021 census: what it means at the door

Every square is one home in a hundred.

  • 61 in 100 homes · older homes
  • About 61% of homes in Hamilton were built in 1980 or earlier, according to the 2021 Census.Original openers in older neighbourhoods often predate photo-eye sensors and rolling-code remotes. Bringing one up to date means a quieter motor, sensors that stop the door for a child or pet, and remotes that cannot be copied from the driveway, all installed in a single visit.
  • Single-detached houses make up about 56% of homes in Hamilton (2021 Census).Where housing types are mixed, some doors belong entirely to the homeowner and others are subject to a condo corporation's rules on colour and style. Before recommending a replacement door we ask who has a say, so the door chosen is one that can actually be installed.

Source: Statistics Canada, Census Profile

Open Clearview Estates in Google Maps

On-site assessment

Request a visit.

The front elevation calls for a garage door that belongs with the windows, masonry and trim.

(289) 203-1011, open 24/7.