Skip to content
CootesParadise Garage Door ProsOpen 24/7 (289) 203-1011
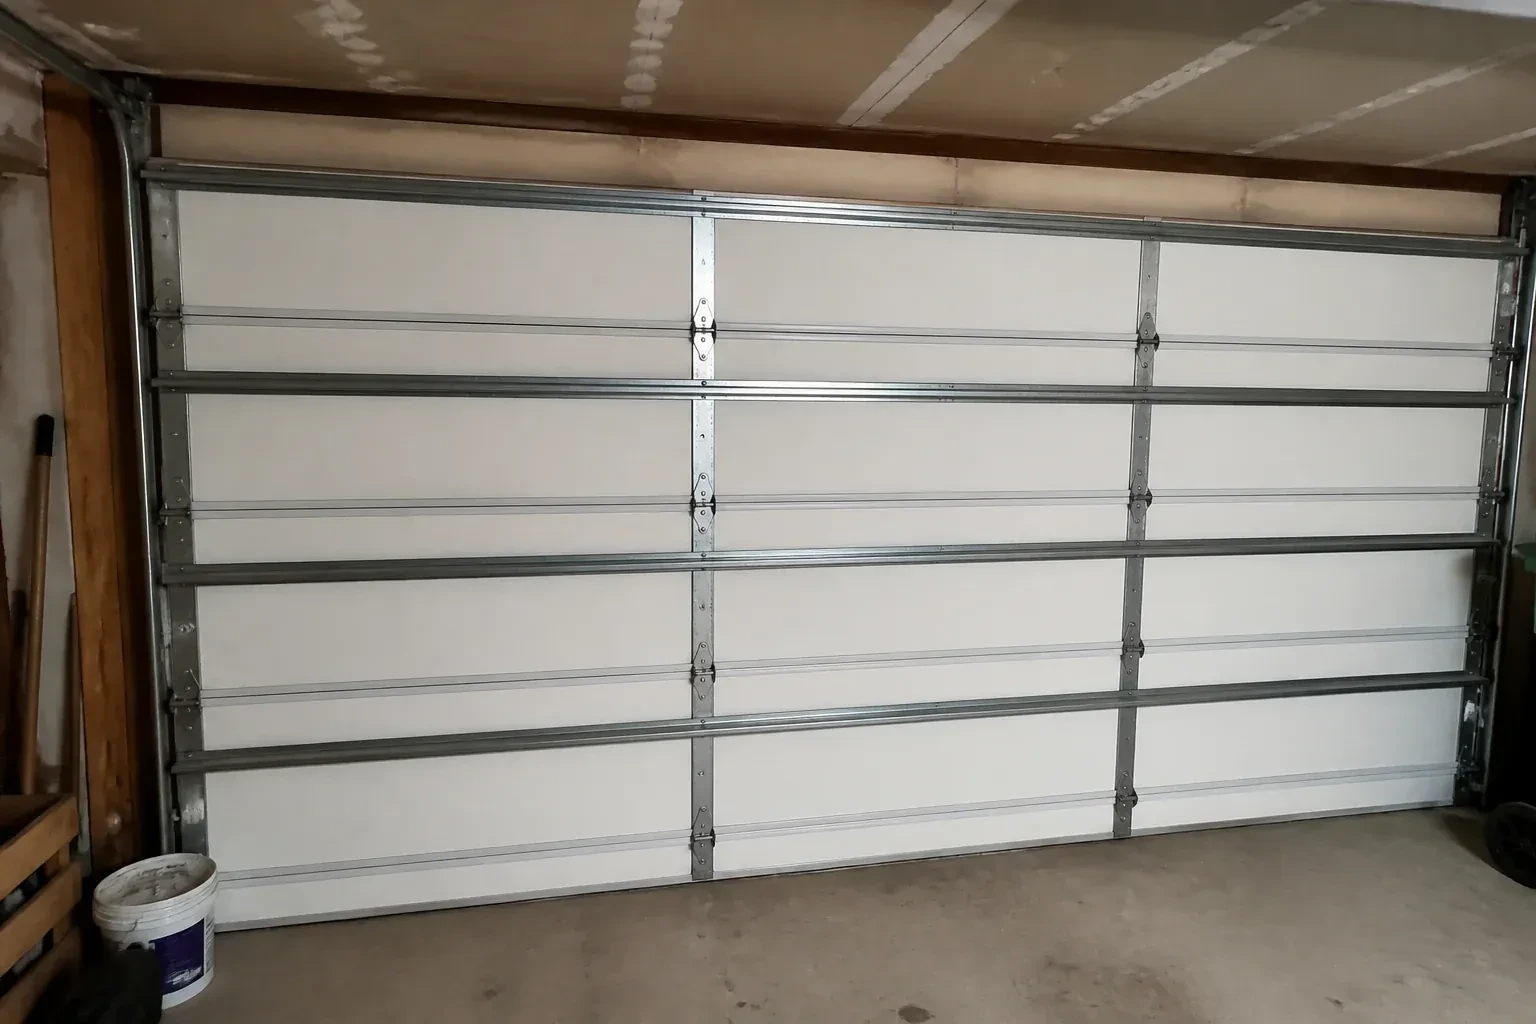
Interior of a closed sectional door with horizontal metal reinforcement struts. — Wind-Rated Garage Door Replacement, Greenside Acres

New Doors · Greenside Acres

Wind-Rated Garage Door Replacement

The property faces open fields, leaving the garage frontage more exposed than neighbouring homes sheltered by trees and buildings. You want the large opening assessed as part of choosing a sturdier replacement assembly.

In plain words

An exposed garage can experience both wind pushing the door inward and suction drawing it outward. A wind-rated replacement is built to address those opposite actions through reinforced panels, horizontal struts, stronger track arrangements, suitable rollers, and secure anchorage. The surrounding header and jambs are examined because the door transfers load into them. Once fitted, the new assembly is carefully balanced and cycled by hand before the opener is adjusted, giving the owner a robust opening that remains practical for everyday arrivals and departures.

Sound familiar?Greenside Acres

The call
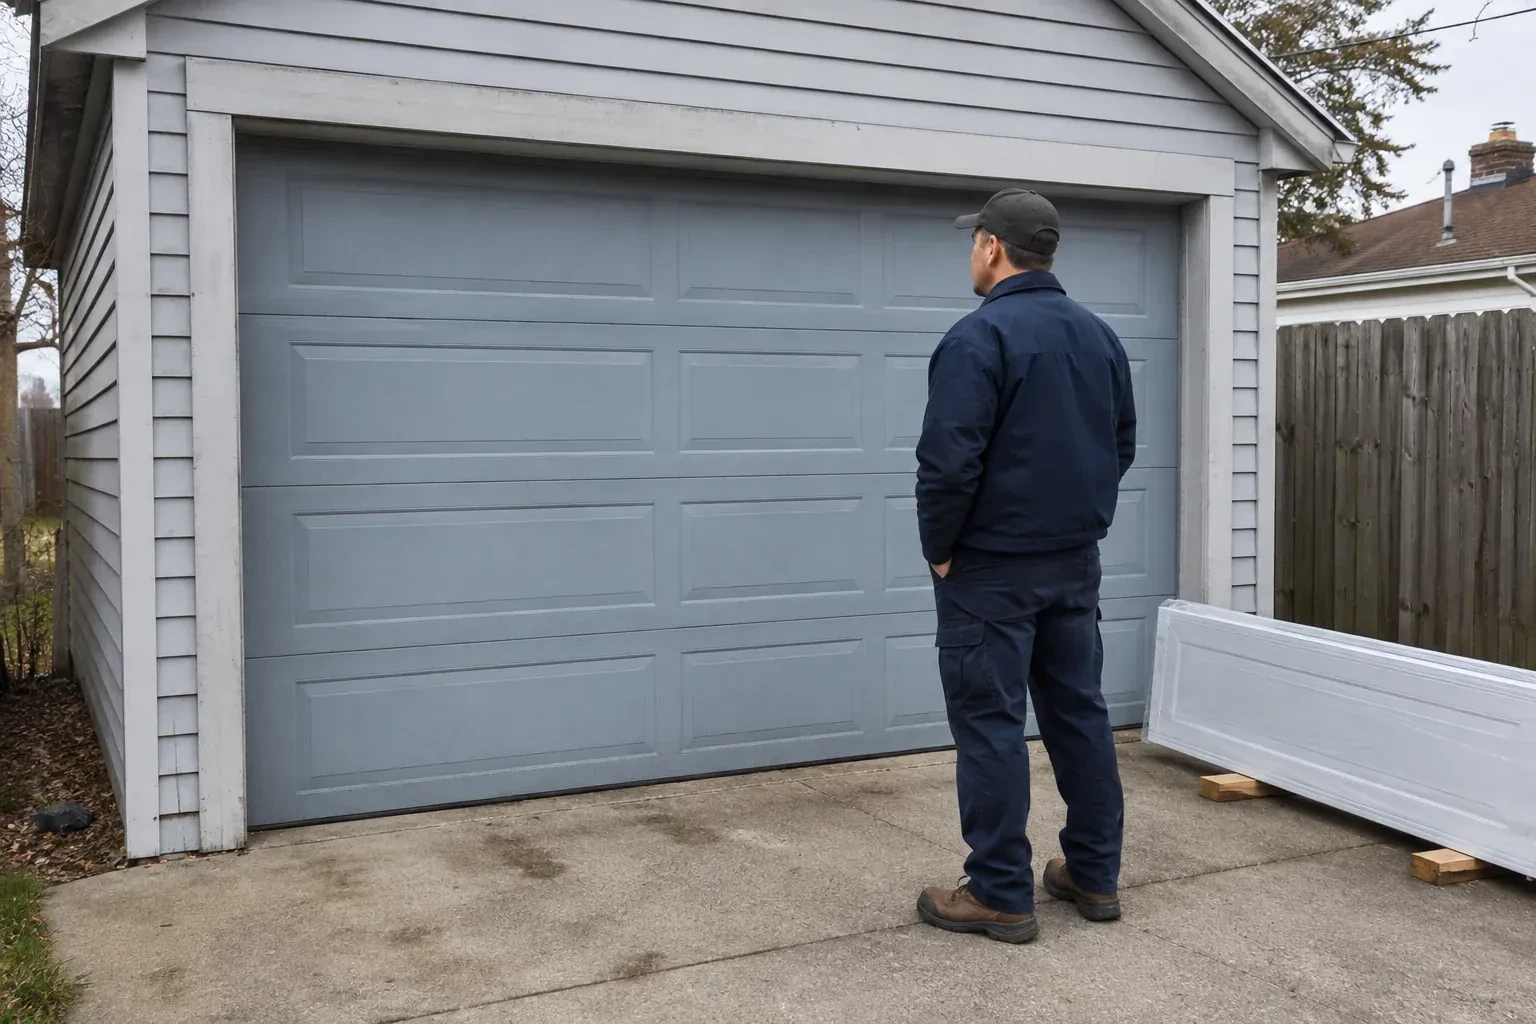
You are combining two narrow garage bays into one broad opening. The new door spans much farther than either old door, bringing section reinforcement, track strength, jamb attachment, and design pressure into the planning conversation.
NextHow the visit goes

Wind-Rated Garage Door Replacement · Greenside Acres

How the visit goes

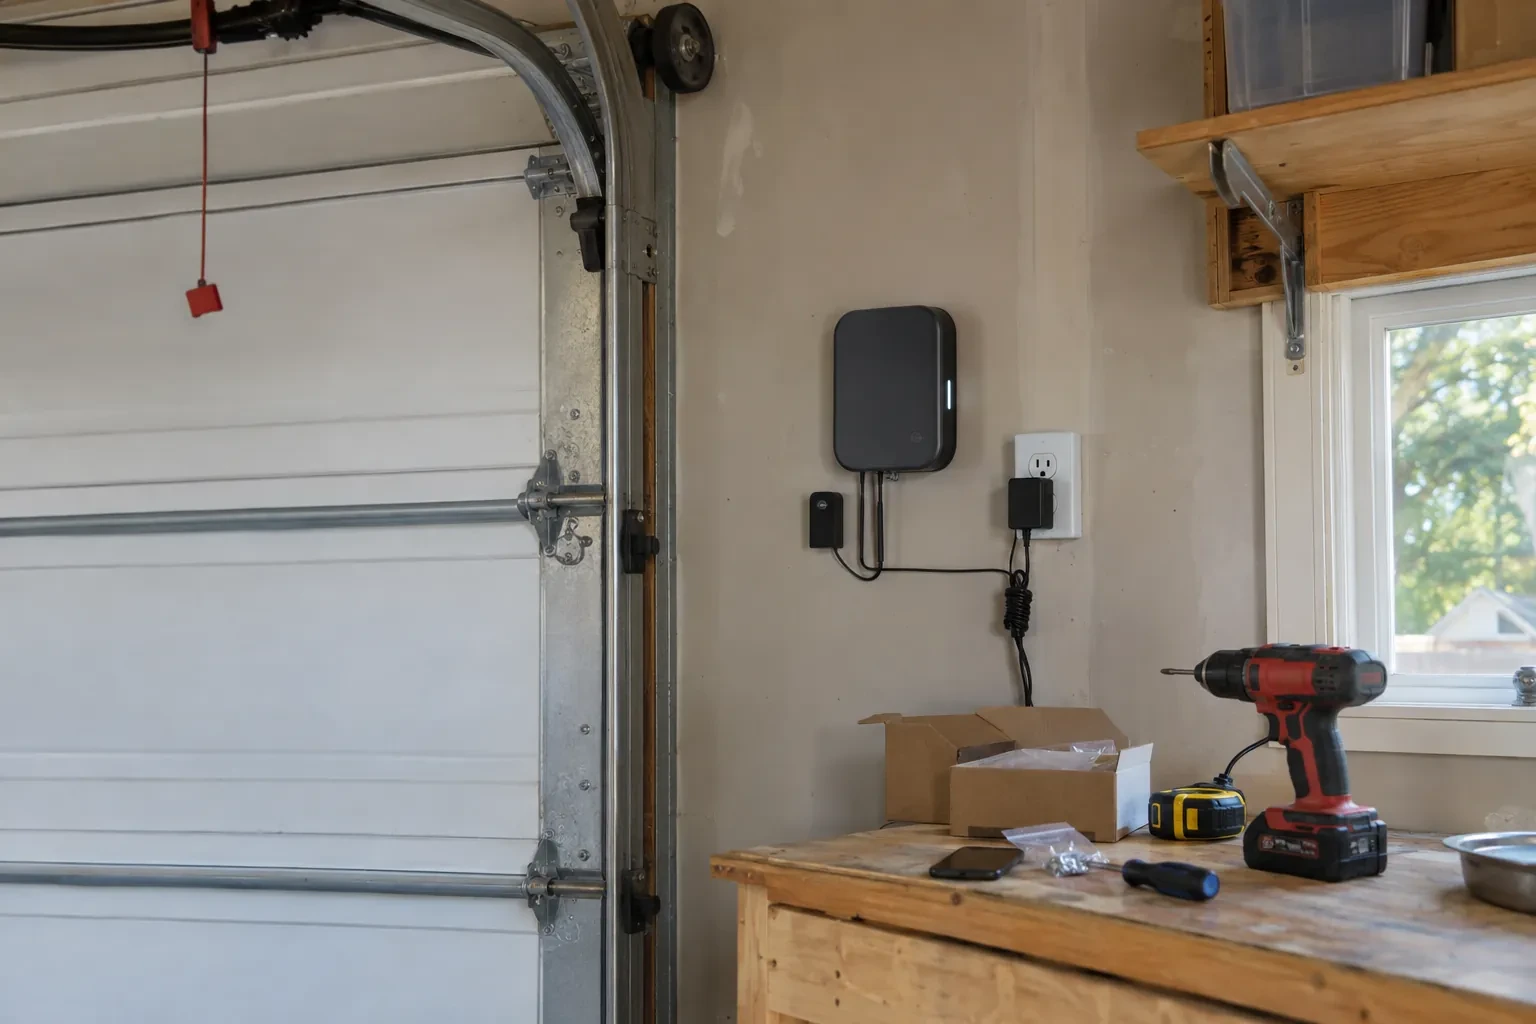
Dark wall-mounted box with a plug-in adapter and sensor beside a garage door, above a workbench with a drill and screws. — Greenside Acres
  1. Scene 1

    Understand the wind criteria

    Project documents are reviewed for the design pressure or other direction supplied by the building designer or municipal process. Building height, local reference wind pressure, exposure, opening dimensions, distance from wall edges, and internal pressure assumptions may all matter. The purpose is to connect the replacement to a defined requirement rather than attach a broad wind description to any reinforced door. If the necessary criterion has not been established, the owner learns which project professional or authority should provide it before selection moves ahead.

  2. Scene 2

    Build the reinforced door

    Sections are placed in order, joined with their assigned hinges, and fitted with the specified rollers. Horizontal struts are fastened at the required levels, including any reinforcement associated with glazing or the operator connection. If the configuration uses additional vertical reinforcement, its brackets and engagement points are installed exactly as detailed. Components that merely look similar are not mixed into the system. Keeping the section construction and hardware schedule together preserves both the intended strength and the geometry needed for smooth movement.

  3. Scene 3

    Records that stay with the door

    A useful handover identifies the installed configuration, section arrangement, reinforcement, track system, and attachment details, together with labels and relevant project documents. Keep this material with the property file rather than on a workbench where it may disappear. It helps a future technician choose matching components and understand why particular struts or brackets are present. The record also gives a building designer or municipal official a traceable starting point if later renovation work changes the garage opening or surrounding structure.

In the van

  • Lift cables and drums
  • Jamb and flag brackets
  • Specified structural anchors
  • Operator reinforcement bracket
  • Torsion springs and shaft

What shapes the quoteCootes Paradise Garage Door Pros

Section construction
Single-skin, insulated, and composite-core sections differ in weight and structure. The chosen profile and thickness affect the door package and counterbalance requirements.
Jamb and framing condition
Sound mounting faces support accurate anchorage. Split lumber, weak blocking, deteriorated material, or unfinished structural changes may require coordinated preparation before door installation.
Track and roller specification
Heavier track, additional brackets, longer roller stems, different hinges, or revised fastener spacing can be part of the assembly needed for the opening.

FeesSame any hour

Have it ready

Before you call · 0 / 3

(289) 203-1011

Things people wonder

Do the tracks form part of the wind-rated system?

Yes. Tracks guide the rollers during daily travel and help retain the closed door when pressure acts across it. Gauge, shape, brackets, roller stems, fasteners, and attachment spacing may differ from a standard installation. That is why a wind-rated replacement is planned as a coordinated assembly instead of pairing reinforced sections with whichever tracks happen to be present.

How is the required wind pressure determined?

The value comes from the applicable building-code process and project information, often with input from a designer or municipal building official. Reference wind pressure, exposure, building height, opening size, wall location, importance category, and internal pressure can contribute. A street address or a general weather description alone is not a complete design basis.

Can a wind-rated door be ordered in a custom width, or only in fixed standard sizes?

Manufacturers build wind-rated panels and reinforcement kits around a set of common opening widths, and most homes fall inside that range without any special order. An unusual opening, a converted carriage house or a hand-built garage, sometimes needs a custom width, which lengthens lead time and narrows the track and hardware options available. Measuring the opening early in the visit shows which category a particular door falls into.

Greenside Acresinformation

HamiltonOntario

Town
Greenside Acres, Hamilton
In business
35 years
Hours
Open 24/7
Nights, weekends and holidays, same fees
Visits
On-site assessment preferred. Request a visit or call.

2021 census: what it means at the door

Every square is one home in a hundred.

  • 61 in 100 homes · older homes
  • About 61% of homes in Hamilton were built in 1980 or earlier, according to the 2021 Census.Extension springs are common on older doors, and they should carry a safety cable through the middle so a broken spring is held rather than flung. Adding those cables is a small job the technician checks for and offers on any older door he services.
  • Single-detached houses make up about 56% of homes in Hamilton (2021 Census).A blend of housing means a blend of garages: spacious attached garages with full headroom on the detached lots, and tight tandem garages with little side room in the attached units. Openers, tracks and springs are all sized at the door rather than assumed from the street.

Source: Statistics Canada, Census Profile

Open Greenside Acres in Google Maps

On-site assessment

Request a visit.

The property faces open fields, leaving the garage frontage more exposed than neighbouring homes sheltered by trees and buildings.

(289) 203-1011, open 24/7.