Skip to content
CootesParadise Garage Door ProsOpen 24/7 (289) 203-1011
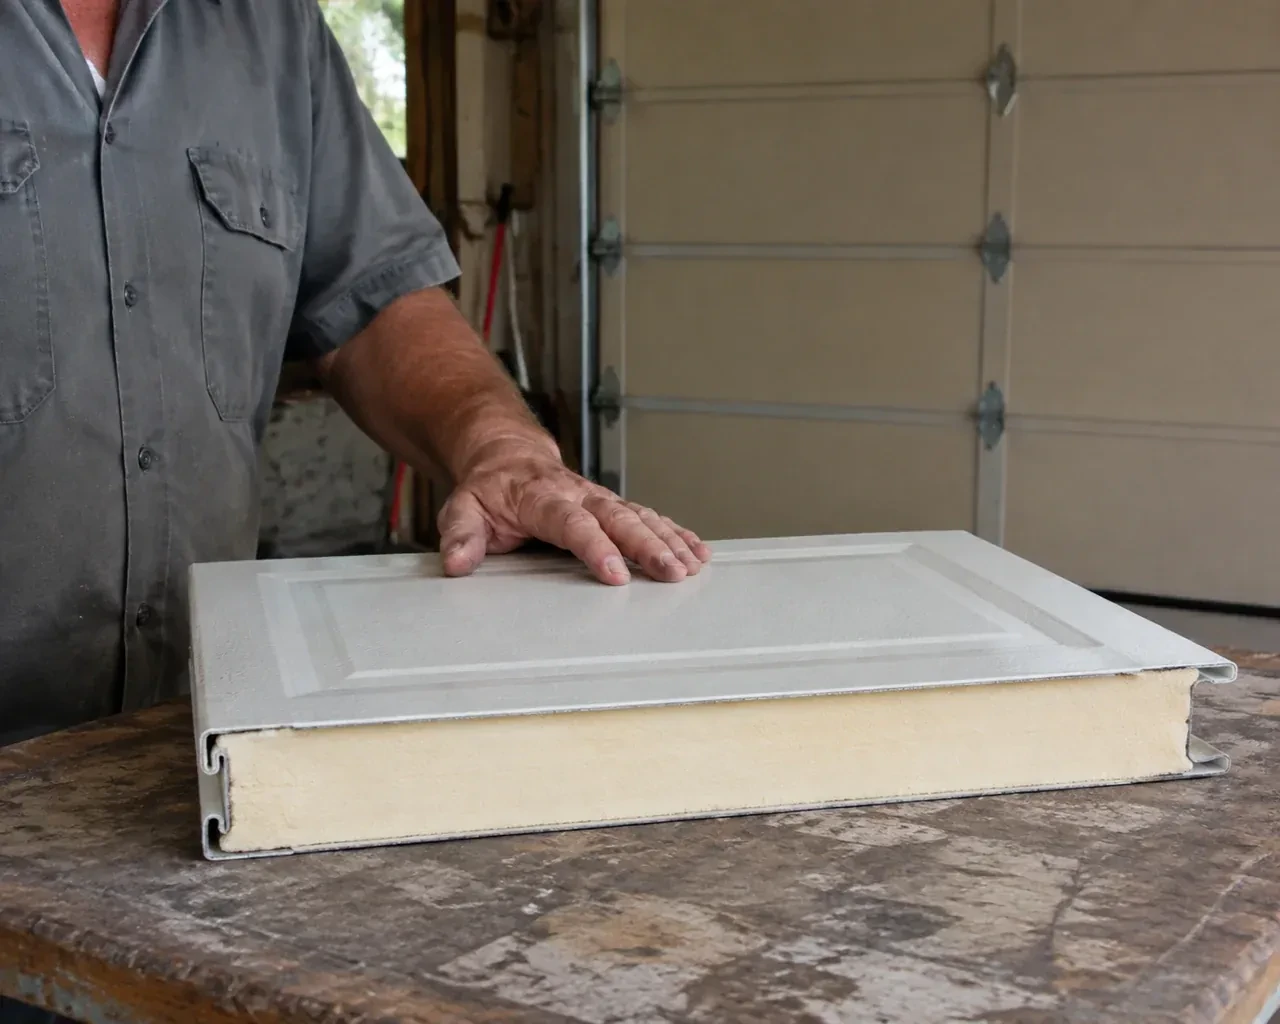
A panel sample exposes a cream foam core between thin metal faces on a garage workbench. — Insulated Steel Garage Door Installation, Ancaster Heights

New Doors · Ancaster Heights

Insulated Steel Garage Door Installation

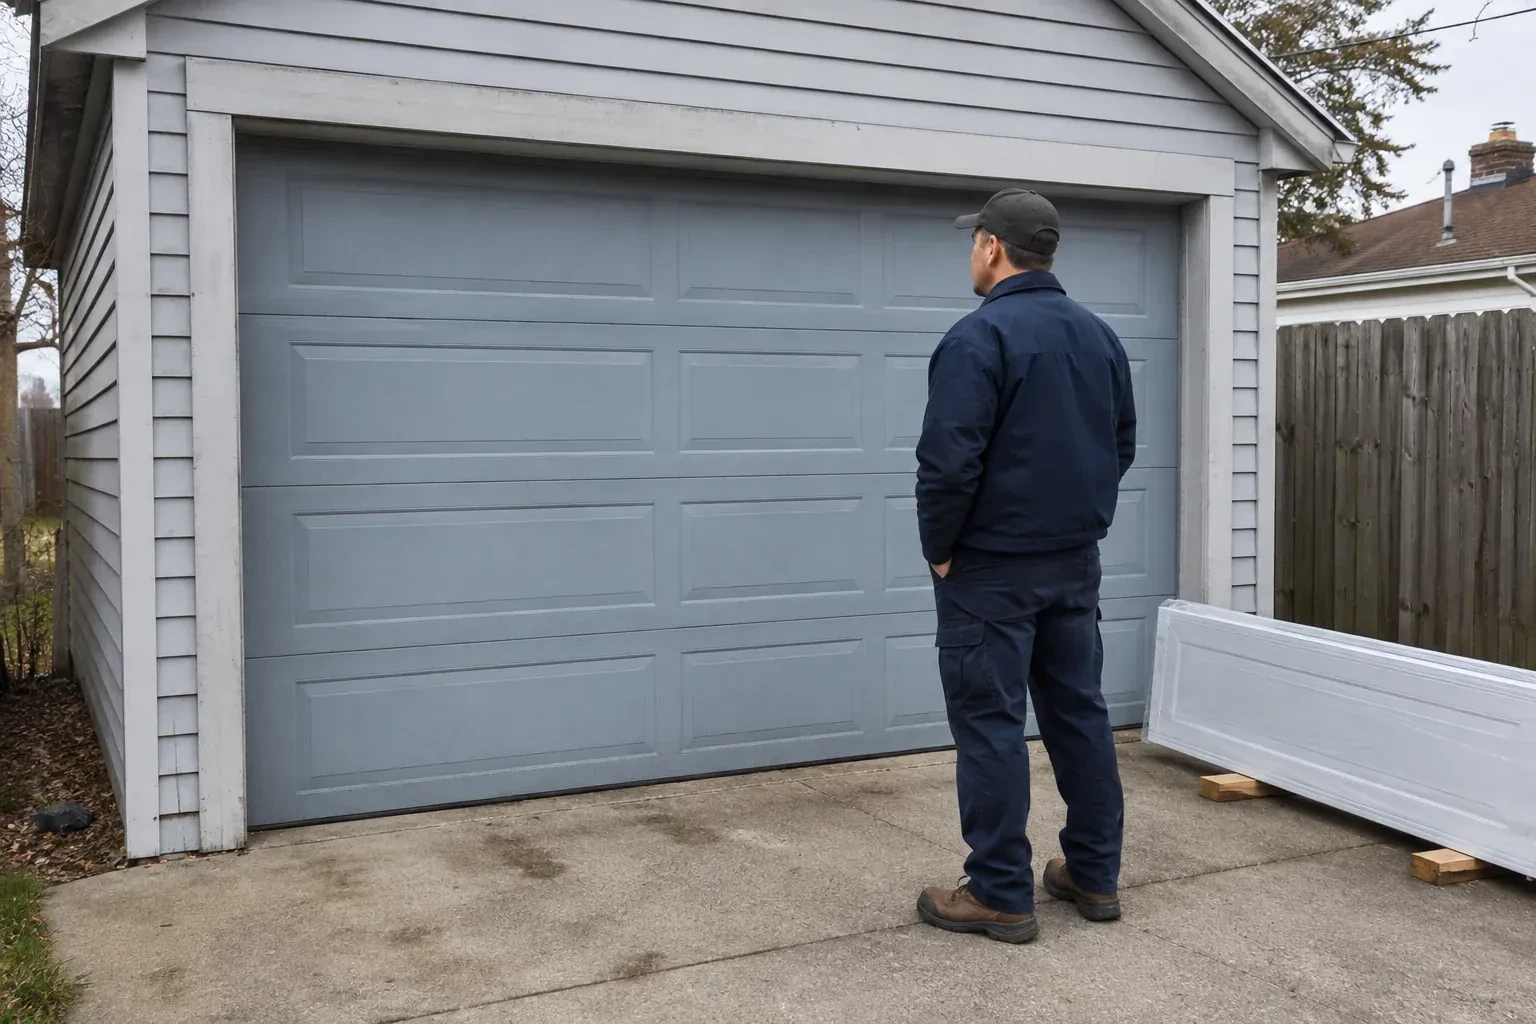
Several sections are dented and the bottom edge has begun to rust. Instead of matching another isolated panel, you are ready to choose a complete insulated steel door with new coordinated hardware.

In plain words

Replacing an older door is more than hanging new panels on whatever hardware is already present. Section thickness, overall weight, roller position, track curve, spring selection and opener geometry work together. The installer therefore checks the framing and clearances, removes the loaded components carefully, and fits the track supplied or specified for the new door. Each section is levelled as it goes in, the counterbalance is adjusted to support the completed weight, and weather seals are set for useful contact without dragging on the door during travel.

Sound familiar?Ancaster Heights

The call
A refreshed exterior has made the faded garage door stand out. You are looking for steel sections, a panel pattern and colour that suit the house while adding practical insulation and smoother everyday operation.
NextHow the visit goes

Insulated Steel Garage Door Installation · Ancaster Heights

How the visit goes

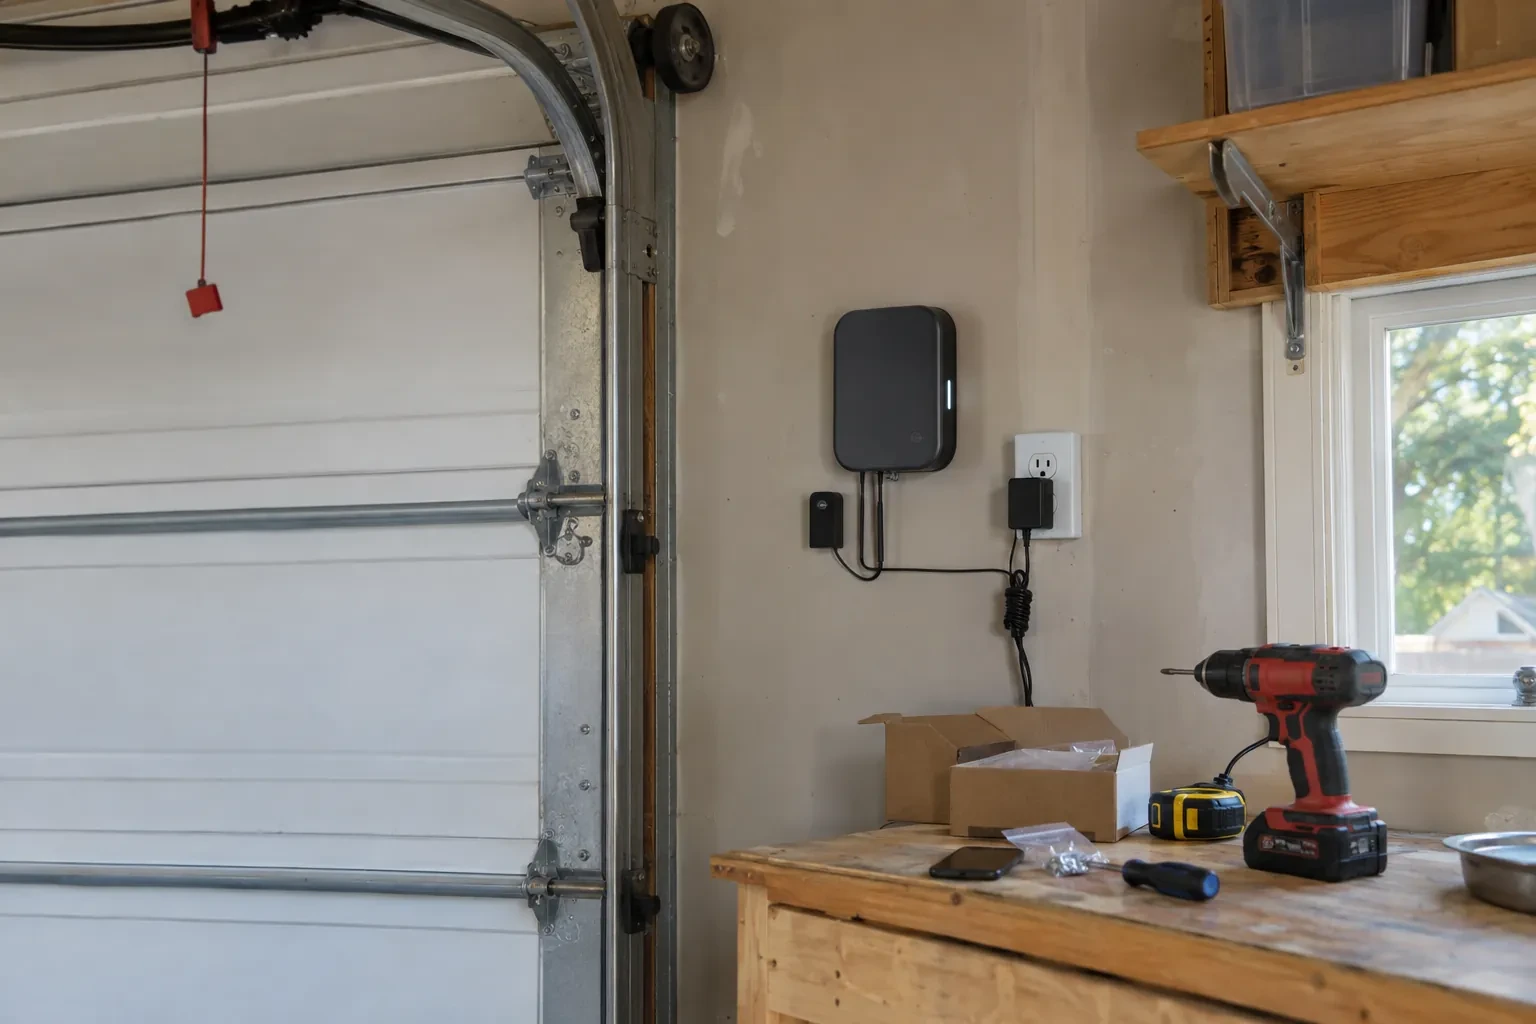
Dark wall-mounted box with a plug-in adapter and sensor beside a garage door, above a workbench with a drill and screws. — Ancaster Heights
  1. Scene 1

    Confirming opener compatibility

    An existing operator is identified by its label and examined alongside the new door plan. The installer considers the door's completed weight, height, track arrangement, reinforcement requirements, travel limits and the location of the rail or shaft connection. Photo eyes, wall controls, wiring and emergency release access are also reviewed. This determines whether the operator can be connected as part of the project, needs compatible attachment hardware or belongs in a separate replacement scope. The door itself must operate smoothly by hand before powered operation is assessed.

  2. Scene 2

    Controlled removal of the existing assembly

    Removal starts with the door closed and the work area secured. The operator is disconnected, and the installer manages spring tension with the correct winding or containment procedures for the counterbalance type. Lift cables, bottom fixtures and loaded hardware are handled in a deliberate sequence before sections and tracks come away. Reusable property is separated from material designated for disposal. With the opening clear, attachment surfaces and measurements are checked again, giving the new installation a clean reference rather than building over old brackets or uncertain alignment.

  3. Scene 3

    Windows with a clear care plan

    A glazed door is handed over with guidance specific to its panes, frames and decorative inserts. The customer knows which surface faces indoors, how removable inserts are accessed and what cleaner suits the glazing material. Periodic inspection includes the glazing strips that resist water entry and the section around each opening. Because windows contribute to total door weight, any later change to a glazed section is considered together with balance and reinforcement. The result is useful daylight supported by an installation record, not an isolated accessory choice.

In the van

  • Bottom brackets
  • Section hinges
  • Insulated steel sections
  • Vertical tracks
  • Perimeter weather seals

What shapes the quoteCootes Paradise Garage Door Pros

Existing door removal
Section size, spring arrangement, track condition and disposal plan shape the removal work. The proposal states which old materials leave the property and which remain.
Window configuration
The number, size, placement and glazing construction of windows influence section selection, completed weight, privacy and the hardware needed for the final assembly.
Framing or electrical coordination
New support lumber, outlet relocation or wiring work may sit outside the door installation. The quote clarifies responsibilities and readiness conditions for those connected tasks.

FeesSame any hour

Have it ready

Before you call · 0 / 3

(289) 203-1011

Things people wonder

What safety checks are done after installation?

The installer first checks manual balance, cable tracking, roller travel, track supports, fasteners and the fully open and closed positions. If an operator is connected, complete powered cycles follow. Photo-eye response, contact reversal according to the operator instructions, wall controls and emergency release are demonstrated. The customer also receives guidance on safe gripping points and keeping clear of section joints.

Does an uneven garage floor affect the result?

Yes, because the bottom seal meets the slab across the entire width. Measurements show whether the floor slopes consistently, has isolated high spots or has settled at one corner. A flexible astragal can accommodate modest variation, while larger differences may need a separate floor or threshold solution. Door limits should be set to close evenly rather than compress one side excessively.

What does an R-value tell me?

An R-value describes resistance to heat flow under stated test conditions. It is useful only when you know whether the figure applies to insulation material, a section or the complete door assembly. Ask for the published basis for the exact model. Air movement at joints, windows, perimeter seals and floor gaps also affects how the garage feels in real weather.

Ancaster Heightsinformation

HamiltonOntario

Town
Ancaster Heights, Hamilton
In business
35 years
Hours
Open 24/7
Nights, weekends and holidays, same fees
Visits
On-site assessment preferred. Request a visit or call.

2021 census: what it means at the door

Every square is one home in a hundred.

  • 61 in 100 homes · older homes
  • About 61% of homes in Hamilton were built in 1980 or earlier, according to the 2021 Census.Older garages tend to have lower headroom and narrower single openings, so replacement doors and openers are chosen to fit the space rather than the other way round. Measuring the header, side room and ceiling depth is the first step on every one of these visits.
  • Single-detached houses make up about 56% of homes in Hamilton (2021 Census).A neighbourhood with a mix of detached houses and townhouses or condos means a technician moves between a wide family double door and a narrow single in a row within the same afternoon. The van carries hardware for both, and each visit is planned for that door.

Source: Statistics Canada, Census Profile

Open Ancaster Heights in Google Maps

On-site assessment

Request a visit.

Several sections are dented and the bottom edge has begun to rust.

(289) 203-1011, open 24/7.